NathanOake

BEDS2
BATHS1 full 2 partial
SQUARE FEET1,818
MLS#20261069377
STATUSPending
PROPERTY TYPEResidential - Condominium
SUBDIVISIONB A Y S H O R E N O R T H
SCHOOLVanBuren
Property Description
Enjoy waterfront living on all sports Belleville Lake. On water dining for your boat and large sandbar. Deeded dock includes a boat lift. Location close to University of Michigan and St. Joes and 10 to airport. Walking distance to Diamondback Saloon known for live music and Van Buren Township park. Short bike ride to downtown Belleville. Township pickleball courts across the street. Used by current owner as a seasonal cottage. Lower level walkout features a wood bar that is tiki-themed. Has a wet bar with refrigerator for entertaining. Hot tub is included and easy to maintain. Laundry room was prepped for sauna. Stunning lake views from all 3 levels with 12 foot door walls and covered decks. New kitchen and flooring throughout.
Property Features
Property Type: Residential - Condominium
Basement: Yes
Basement: Finished, Walk Out Access
Cooling: Central Air
Fenced: Yes
Garage: 1 car attached
Heating: Forced Air, Natural Gas
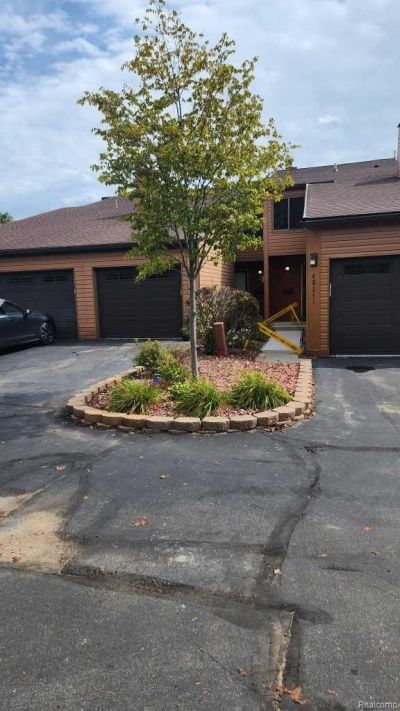
Home Style: Townhouse
Roof Type: Asphalt
Stories: 2.0
Taxes: $4,146
Year Built: 1979
Amenities
Entrance Foyer
High Speed Internet
Chimney Caps
Grounds Maintenance
Lighting
Private Entrance
Feature Descriptions
Appliances: Bar Fridge, Dishwasher, Disposal, Dryer, Exhaust Fan, Free Standing Electric Range, Free Standing Refrigerator, Microwave, Washer Dryer Stacked, Washer, Warming Drawer
Body of Water: belleville lake
Community Features: Sidewalks
Days on Site: 48
Exterior: Vinyl Siding
Fencing: Fenced
Fireplace: Living Room
HOA Fee: 465/ Monthly
Laundry: Laundry Room
Parcel#: 83077010047000
Parking: One Car Garage, Attached, Direct Access, Electricityin Garage, Garage Door Opener
Parking Notes: One Car Garage, Attached, Direct Access, Electrici
Patio/Porch: Covered, Deck, Patio, Porch
Pets Allowed: Yes
Security: Smoke Detectors
Sewer: Public Sewer
Summer Tax: 2221
Utilities: Cable Available, Underground Utilities
Water: Public
Water Features: All Sports Lake, Direct Water Frontage, Dock Facilities, Lake Front, Lake Privileges, Waterfront
Winter Tax: 1925
Room Sizes
Primary Bedroom: 14 X 12
Bedroom: 12 X 12
Living Room: 14 X 18
Dining Room: 10 X 12
Kitchen: 10 X 12
Laundry: 4 X 6
Bath Lav: 8 X 10
Primary Bathroom: 10 X 8
Game Room: 20 X 30
Local Schools
School District: VanBuren
Listed By / Shown By
Listed By
Agency Name: Kermath Realty LLC
Agency Phone: 7346494903
Shown By
Agent Name: Nathan Oake
Agent Phone: (734) 845-0680
Agency Title: Griffith Realty

Estimate Your Payment
Estimated Payment
$ 1,213.95 per month $767.82 Principal & Interest $345.50 Property Tax $100.63 Homeowner's InsuranceChange Payment Information

IDX provided courtesy of Realcomp II Ltd.
©2021 Realcomp II Ltd. Shareholders
Privacy Policy / DMCA Notice / ADA Accessibility


This site is hosted, designed and copyright
© 1994 - 2026 by
Delta Media Group, Inc. -- Patent Pending --
48245 Bayshore Drive | MLS# 20261069377
This condo located at 48245 Bayshore Drive, Belleville, Mi 48111 is currently listed for sale with an asking price of $345,000. This property was built in 1979 and has 2 bedrooms and 1 full and 2 partial baths with 1818 sq. ft. Bayshore Drive is located in the B A Y S H O R E N O R T H subdivision within the VanBuren school district. Search B A Y S H O R E N O R T H real estate on noake.griffithrealty.com today.