NathanOake

BEDS3
BATHS3 full
SQUARE FEET3,130
MLS#20261067835
STATUSActive
PROPERTY TYPEResidential - Single Family
SCHOOLOscoda
Property Description
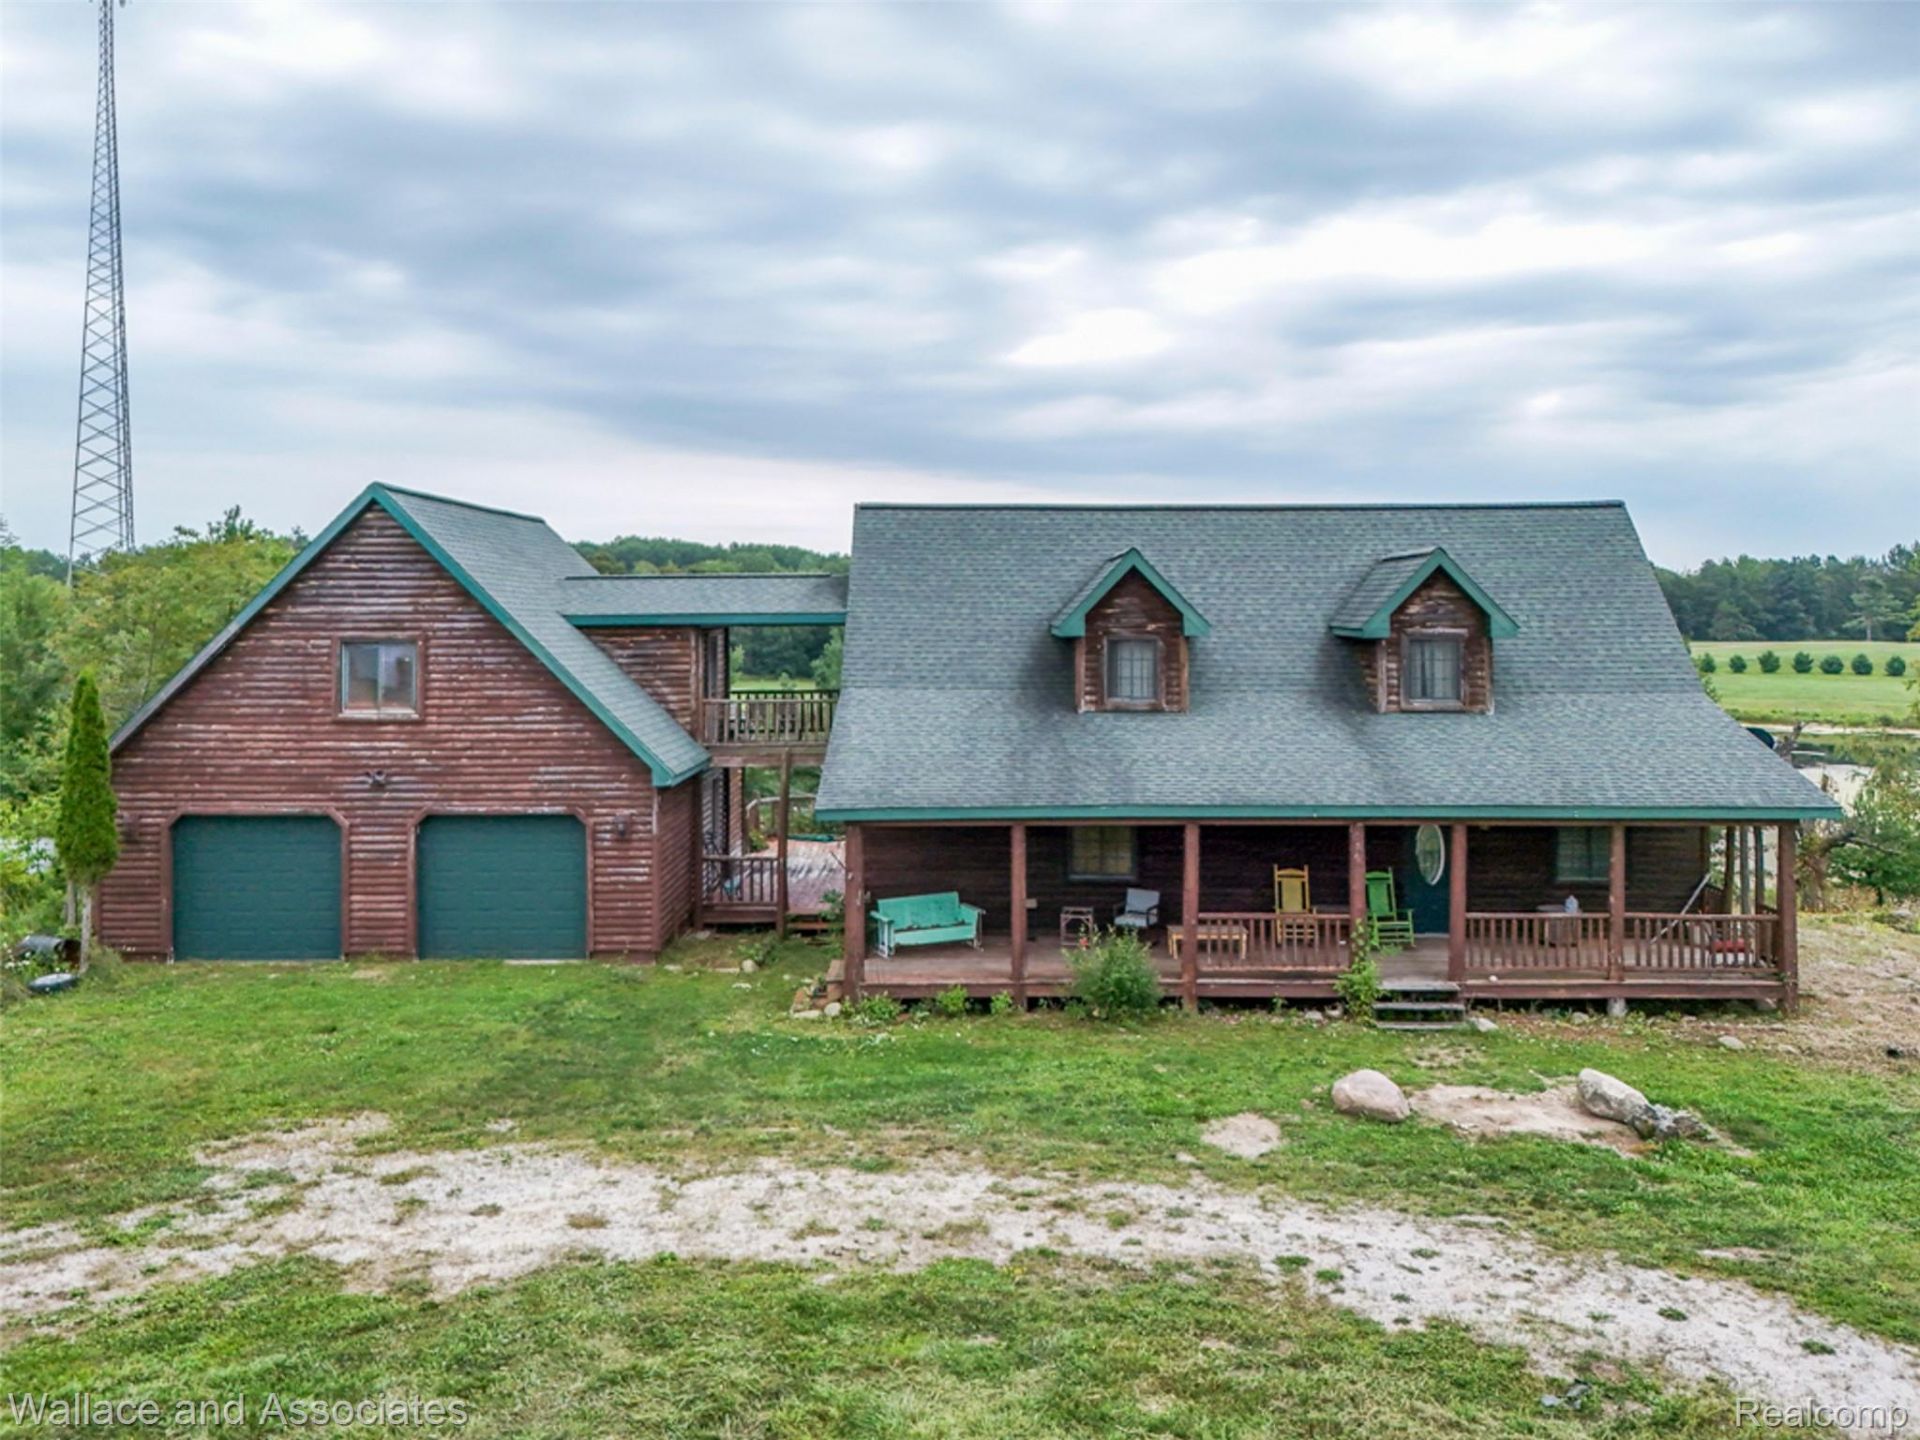
Welcome to 4843 Bamfield Rd in Glennie, where 20 beautiful acres, lodge-style living, and endless possibilities come together in one unique property! This 3-bedroom, 3-bath log-sided home is ready for someone to make it their own private Northern Michigan retreat. From the moment you arrive, the expansive 10x44 covered front porch sets the tone for peaceful country living. Inside, you'll find a spacious open-concept floor plan with plenty of room to gather, entertain, and create lasting memories. Warm up beside the wood-burning stove and enjoy the character of the full hickory kitchen. Step outside onto the impressive 62x12 deck and take in the views overlooking your private Michigan-shaped pond, surrounding wildlife, and the greens and fairways of Eagle Ridge Golf Course. The private primary suite features a jetted tub, while the full walkout basement offers additional space with plenty of potential for family, guests, recreation, or entertaining. Formerly a successful short term rental super host producing a lucrative income drawing in guests from all over to enjoy ORV trails, river rafting, golf and more!! This home is awaiting its new owners to bring it back to its full potential, but with 20 acres, incredible views, a private pond, golf course setting, and a one-of-a-kind lodge feel, the possibilities are truly endless. Whether you envision a year-round residence, Up North getaway, or recreational retreat, this property offers an opportunity that's hard to duplicate. Call to schedule a showing today to see everything this place has to offer!!
Property Features
Property Type: Residential - Single Family
Basement: Finished, Walk Out Access
Basement: Yes
Garage: 2 car attached
Heating: Forced Air, Propane
Home Style: Cape Cod
Lot Size: 20.53 Acres
Roof Type: Asphalt
Stories: 2.0
Taxes: $2,788
Year Built: 2005
Feature Descriptions
Days on Site: 12
Exterior: Wood Siding
Lot Dimensions: Irrg See Legal
Parcel#: 03101630000501
Parking: Two Car Garage, Attached, Electricityin Garage, Oversized, Side Entrance
Parking Notes: Two Car Garage, Attached, Electricityin Garage, Ov
Sewer: Septic Tank
Summer Tax: 2218
Water: Well
Winter Tax: 570
Room Sizes
Living Room: 13 X 18
Dining Room: 13 X 18
Kitchen: 14 X 13
Bedroom: 14 X 16
Bath Full: 8 X 5
Laundry: 9 X 5
Primary Bedroom: 16 X 19
Primary Bathroom: 18 X 5
Kitchen2nd: 16 X 12
Local Schools
School District: Oscoda
Listed By / Shown By
Listed By
Agency Name: Wallace and Associates Real Estate
Agency Phone: 8104882490
Shown By
Agent Name: Nathan Oake
Agent Phone: (734) 845-0680
Agency Title: Griffith Realty

Estimate Your Payment
Estimated Payment
$ 1,163.46 per month $823.24 Principal & Interest $232.33 Property Tax $107.89 Homeowner's InsuranceChange Payment Information

IDX provided courtesy of Realcomp II Ltd.
©2021 Realcomp II Ltd. Shareholders
Privacy Policy / DMCA Notice / ADA Accessibility


This site is hosted, designed and copyright
© 1994 - 2026 by
Delta Media Group, Inc. -- Patent Pending --
4843 Bamfield Road | MLS# 20261067835
This single family home located at 4843 Bamfield Road , Curtis Township, Mi 48737 is currently listed for sale with an asking price of $369,900. This property was built in 2005 and has 3 bedrooms and 3 full baths with 3130 sq. ft. Bamfield Road is located within the Oscoda school district. Search Curtis Township real estate on noake.griffithrealty.com today.