NathanOake

BEDS3
BATHS2 full
SQUARE FEET2,257
MLS#20261050322
STATUSPending
PROPERTY TYPEResidential - Single Family
SUBDIVISIONC O U N T R Y S I D E E S T A T E S
SCHOOLDexter
Property Description
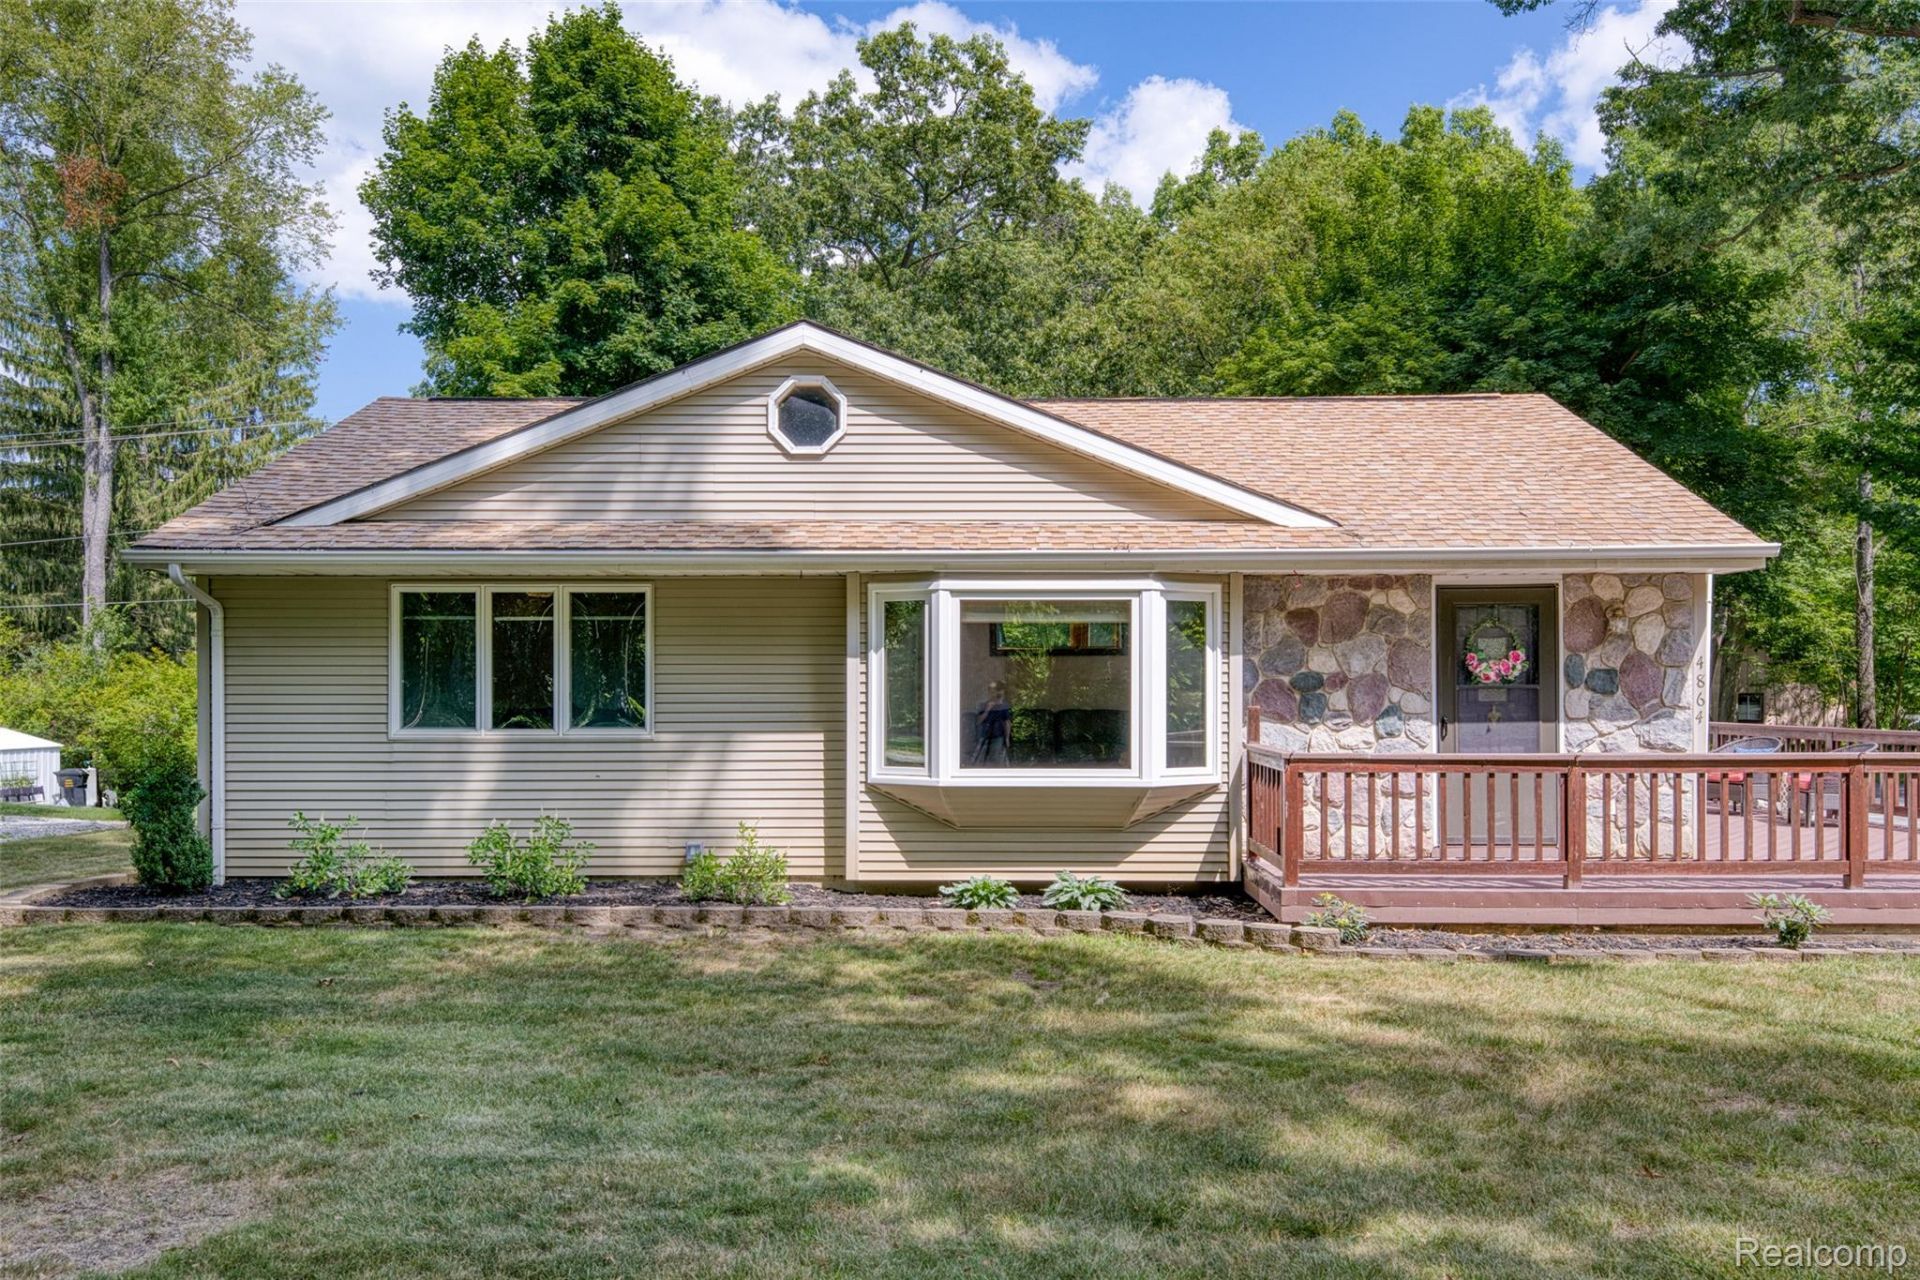
Nestled in the heart of Dexter Township within the award-winning Dexter School District, this expanded ranch offers over 2,250 finished square feet, a peaceful wooded setting, and the privacy buyers are searching for. Mature trees, no homes directly across the street, and a quiet established neighborhood create a tranquil retreat just minutes from everyday conveniences.Inside, the spacious layout flows through inviting living and dining areas into an expanded kitchen that was enlarged during a thoughtful addition, creating additional living space and functionality. Three main-floor bedrooms and two full bathrooms provide comfortable one-level living, while abundant natural light enhances the home's warm, welcoming feel.The finished daylight basement adds approximately 1,014 square feet of flexible living space ideal for recreation, hobbies, a home office, or entertaining, while still offering dedicated utility and storage areas.Outside, enjoy a large deck overlooking the fenced backyard, surrounded by mature landscaping that provides both beauty and privacy. An attached three-car garage offers exceptional storage and everyday convenience.Recent improvements include a brand-new 2026 water heater and a 2017 B-Dry basement waterproofing system with a transferable lifetime warranty, providing valuable peace of mind for the next owner. The home's expanded footprint, generous living spaces, quiet setting, and outstanding Dexter location create an exceptional opportunity for buyers seeking comfort, privacy, and room to make it their own.
Property Features
Property Type: Residential - Single Family
Basement: Yes
Basement: Daylight, Finished, Full
Cooling: Ceiling Fans, Central Air
Fenced: Yes
Garage: 3
Heating: Forced Air, Natural Gas
Home Style: Ranch
Lot Size: 0.34 Acres
Roof Type: Asphalt
Stories: 1.0
Taxes: $3,136
Year Built: 1965
Amenities
High Speed Internet
Programmable Thermostat
Lighting
Feature Descriptions
Appliances: Dishwasher, Dryer, Free Standing Electric Oven, Free Standing Electric Range, Free Standing Refrigerator, Microwave, Washer, Water Purifier Owned
Community Features: Sidewalks
Days on Site: 32
Exterior: Aluminum Siding, Vinyl Siding
Fencing: Back Yard, Fenced
Laundry: Electric Dryer Hookup, Washer Hookup
Lot: Level
Lot Dimensions: 100x150
Parcel#: D00425460007
Parking: Three Car Garage, Attached, Driveway, Electricityin Garage, Garage Door Opener
Parking Notes: Three Car Garage, Attached, Driveway, Electricityi
Patio/Porch: Deck, Patio, Porch
Pets Allowed: Yes
Security: Carbon Monoxide Detectors, Smoke Detectors
Sewer: Septic Tank
Summer Tax: 870
Utilities: Above Ground Utilities, Cable Available, Underground Utilities
Water: Well
Winter Tax: 2266
Room Sizes
Dining Room: 13 X 8
Living Room: 15 X 13
Kitchen: 21 X 13
Bath Full: 8 X 7
Bedroom: 13 X 11
Bonus Room: 13 X 11
Laundry: 13 X 13
Local Schools
School District: Dexter
Listed By / Shown By
Listed By
Agency Name: EXP Realty The Perna Team
Agency Phone: 8885017085
Shown By
Agent Name: Nathan Oake
Agent Phone: (734) 845-0680
Agency Title: Griffith Realty

Estimate Your Payment
Estimated Payment
$ 1,205.30 per month $834.59 Principal & Interest $261.33 Property Tax $109.38 Homeowner's InsuranceChange Payment Information

IDX provided courtesy of Realcomp II Ltd.
©2021 Realcomp II Ltd. Shareholders
Privacy Policy / DMCA Notice / ADA Accessibility


This site is hosted, designed and copyright
© 1994 - 2026 by
Delta Media Group, Inc. -- Patent Pending --
4864 Wylie Road | MLS# 20261050322
This single family home located at 4864 Wylie Road, Dexter Township, Mi 48130 is currently listed for sale with an asking price of $375,000. This property was built in 1965 and has 3 bedrooms and 2 full baths with 2257 sq. ft. Wylie Road is located in the C O U N T R Y S I D E E S T A T E S subdivision within the Dexter school district. Search C O U N T R Y S I D E E S T A T E S real estate on noake.griffithrealty.com today.