NathanOake

BEDS3
BATHS2 full
SQUARE FEET1,720
MLS#20261068361
STATUSActive
PROPERTY TYPEResidential - Single Family
SUBDIVISIONE A S T B R A N C H E S T A T E S
SCHOOLCrawfordAusable
Property Description
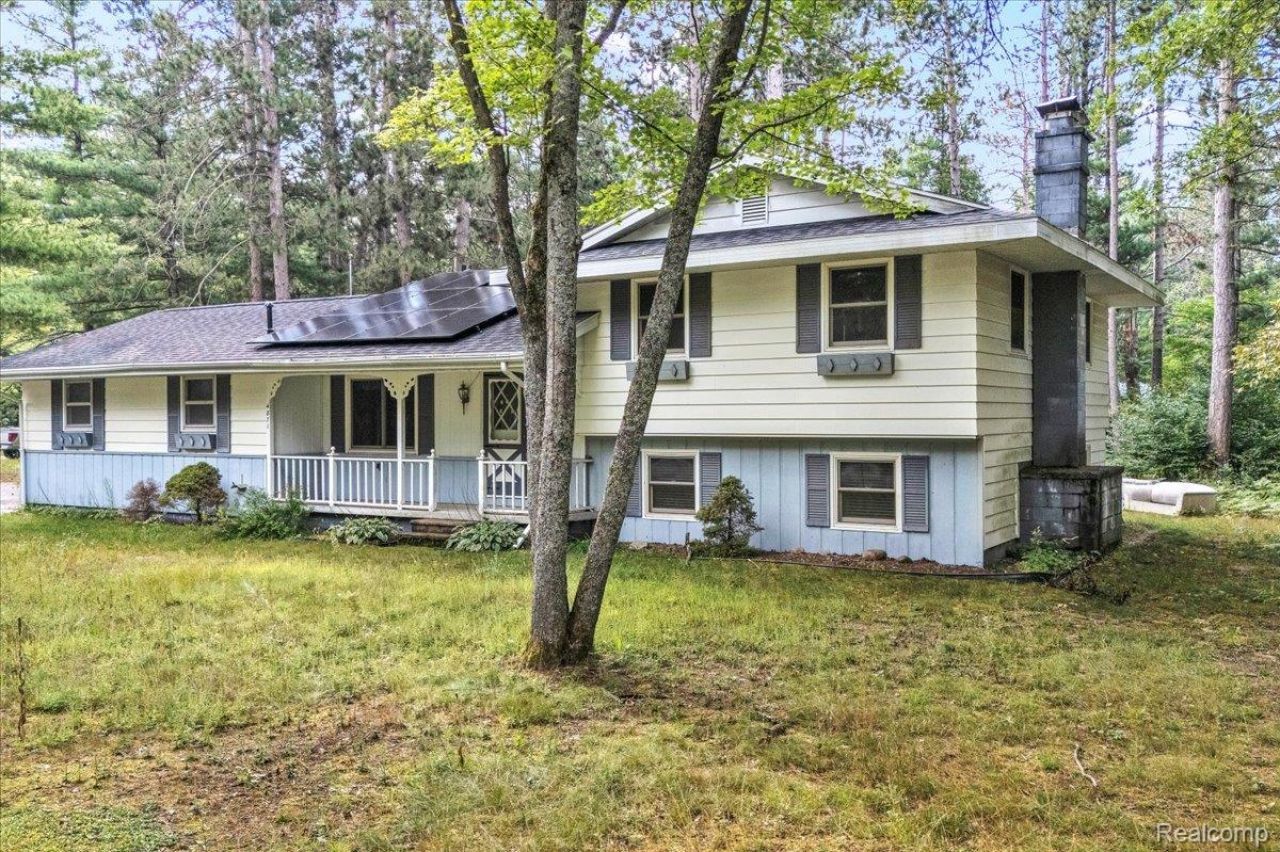
Charming partial-fixer 3-bed, 2-bath tri-level on a wooded 0.74-acre corner lot in East Branch Estates, offering the peaceful Up North feel buyers love. With 1,720 finished sq. ft., the home includes 1,160 sq. ft. above grade featuring a bright main-floor living area and comfortable upper-level bedrooms. The walkout lower level is currently undergoing remediation and restoration during the listing period, improving utility and overall livability while still allowing room for future customization. This level adds 560 sq. ft. of cozy living space with a wood-burning fireplace, a second full bath, and direct backyard access.Highlights include 2024 roof, 2022 windows, a leased rooftop solar panel system providing supplemental renewable energy to the home offsetting traditional electric grid costs, plus an oversized storage shed with an insulated, propane heated workshop. Enjoy rural tranquility with no HOA, private well and septic, and a paved county-maintained road just minutes from Crawford AuSable schools and the Au Sable River.
Property Features
Property Type: Residential - Single Family
Basement: Daylight, Finished, Walk Out Access
Basement: Yes
Garage: 2 car attached
Heating: Baseboard, Hot Water, Natural Gas
Home Style: Split Level
Lot Size: 0.74 Acres
Taxes: $2,090
Year Built: 1969
Feature Descriptions
Days on Site: 12
Exterior: Wood Siding
Fireplace: Living Room
Lot Dimensions: 180 x 180
Parcel#: 040452400002900
Parking: Two Car Garage, Attached
Parking Notes: Two Car Garage, Attached
Sewer: Septic Tank
Summer Tax: 1245
Water: Well
Winter Tax: 845
Room Sizes
Primary Bedroom: 13 X 10
Bedroom: 10 X 9
Living Room: 13 X 14
Kitchen: 10 X 12
Dining Room: 12 X 10
Bath Full: 4 X 6
Local Schools
School District: CrawfordAusable
Listed By / Shown By
Listed By
Agency Name: Movement Realty, LLC
Agency Phone: 5862027384
Shown By
Agent Name: Nathan Oake
Agent Phone: (734) 845-0680
Agency Title: Griffith Realty

Estimate Your Payment
Estimated Payment
$ 670.06 per month $438.44 Principal & Interest $174.17 Property Tax $57.46 Homeowner's InsuranceChange Payment Information

IDX provided courtesy of Realcomp II Ltd.
©2021 Realcomp II Ltd. Shareholders
Privacy Policy / DMCA Notice / ADA Accessibility


This site is hosted, designed and copyright
© 1994 - 2026 by
Delta Media Group, Inc. -- Patent Pending --
4871 Helen Drive | MLS# 20261068361
This single family home located at 4871 Helen Drive, Grayling Township, Mi 49738 is currently listed for sale with an asking price of $197,000. This property was built in 1969 and has 3 bedrooms and 2 full baths with 1720 sq. ft. Helen Drive is located in the E A S T B R A N C H E S T A T E S subdivision within the CrawfordAusable school district. Search E A S T B R A N C H E S T A T E S real estate on noake.griffithrealty.com today.