NathanOake

BEDS5
BATHS4 full 1 partial
SQUARE FEET6,257
MLS#20261069278
STATUSActive
PROPERTY TYPEResidential - Single Family
SUBDIVISIONG O O D I S O N H I L L S
SCHOOLRochester
Property Description
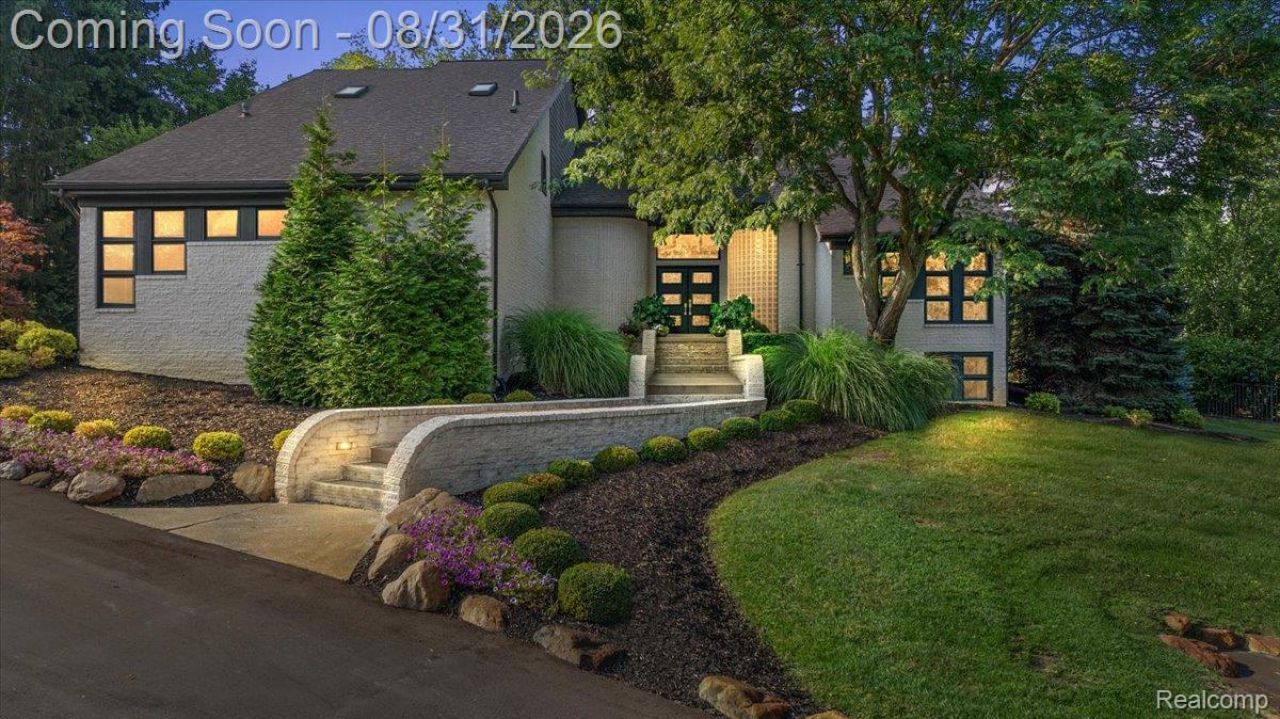
Experience the perfect fusion of modern luxury and serene outdoor living in this stunning, completely remodeled contemporary residence. Nestled in the heart of Goodison Hills in Oakland Township, this home sits on a private, sprawling 1-acre lot and offers an unparalleled lifestyle within the highly sought-after Rochester Community Schools district. Spanning over 3,900 square feet above grade, with an additional 2,315 sq ft of finished basement space, this home is designed for both entertaining and comfortable family living. The residence offers 5 spacious bedrooms, 4.5 bathrooms, and 4 cozy fireplaces. The main level hosts a primary en-suite and office, while the upper level includes 4 additional bedrooms, including a second private en-suite with a walk-in closet and a chic balcony that connects two of the bedrooms with pool views. The heart of the home is a fully remodeled kitchen, featuring Merilatt cabinetry, premium quartz and granite countertops, a coffee bar, and high-end KitchenAid stainless steel appliances. The fully finished basement with daylight windows is complete with a custom bar, movie screen, recreation room, and private gym. Step outside to your own oasis, featuring a secluded backyard and a sparkling freeform pool perfect for summer relaxation. The oversized 3-car garage is finished with durable epoxy floors and custom cabinets for ultimate organization. This home has been meticulously maintained with significant mechanical upgrades, including a new roof and skylights, updated HVAC system, a new pool heater and pump, and new water softener and iron filtration system. Additional highlights include refinished hardwood floors, professional interior and exterior painting and landscaping. Located with direct access to the scenic Paint Creek Trail, and just moments away from the local charm of MK Cannelle Bakery and the convenience of Paint Creek Market. Golf enthusiasts will appreciate the proximity to premier golf courses. A truly unique home!
Property Features
Property Type: Residential - Single Family
Basement: Daylight, Finished
Basement: Yes
Cooling: Ceiling Fans, Central Air
Fenced: Yes
Garage: 3
Heating: Forced Air, Natural Gas, Zoned
Home Style: Contemporary
Lot Size: 0.81 Acres
Roof Type: Asphalt
Stories: 2.0
Taxes: $11,869
Year Built: 1988
Amenities
High Speed Internet
Wet Bar
Balcony
Lighting
Feature Descriptions
Appliances: Dishwasher, Disposal, Dryer, Free Standing Refrigerator, Gas Cooktop, Humidifier, Ice Maker, Microwave, Stainless Steel Appliances, Washer, Water Softener Owned
Days on Site: 7
Exterior: Brick, Cedar
Fencing: Fenced
Fireplace: Basement, Family Room, Gas, Great Room, Other Fuels, Other Locations, Master Bedroom, Wood Burning
HOA Fee: 1500/ Annually
Laundry: Gas Dryer Hookup, Laundry Room, Washer Hookup
Lot Dimensions: 224x50x283x337
Parcel#: 1028451012
Parking: Three Car Garage, Attached, Electricityin Garage, Garage Door Opener, Side Entrance
Parking Notes: Three Car Garage, Attached, Electricityin Garage,
Patio/Porch: Patio
Pool: In Ground
Security: Carbon Monoxide Detectors, Fire Alarm, Other, Security System Owned
Security: yes
Sewer: Public Sewer
Summer Tax: 6085
Utilities: Cable Available
Water: Well
Winter Tax: 5784
Room Sizes
Bedroom: 14 X 14
Bath Full: 11 X 10
Primary Bedroom: 17 X 24
Breakfast Nook Room: 13 X 15
Dining Room: 13 X 15
Great Room: 22 X 17
Primary Bathroom: 12 X 7
Bath Lav: 8 X 4
Kitchen: 26 X 13
Laundry: 7 X 5
Game Room: 12 X 16
Local Schools
School District: Rochester
Listed By / Shown By
Listed By
Agency Name: @properties Christie's Int'l R E Rochester
Agency Phone: 2482180234
Shown By
Agent Name: Nathan Oake
Agent Phone: (734) 845-0680
Agency Title: Griffith Realty

Estimate Your Payment
Estimated Payment
$ 3,629.66 per month $2,334.62 Principal & Interest $989.08 Property Tax $305.96 Homeowner's InsuranceChange Payment Information

IDX provided courtesy of Realcomp II Ltd.
©2021 Realcomp II Ltd. Shareholders
Privacy Policy / DMCA Notice / ADA Accessibility


This site is hosted, designed and copyright
© 1994 - 2026 by
Delta Media Group, Inc. -- Patent Pending --
4884 Cider Hill Drive | MLS# 20261069278
This single family home located at 4884 Cider Hill Drive , Oakland Township, Mi 48306 is currently listed for sale with an asking price of $1,049,000. This property was built in 1988 and has 5 bedrooms and 4 full and 1 partial baths with 6257 sq. ft. Cider Hill Drive is located in the G O O D I S O N H I L L S subdivision within the Rochester school district. Search G O O D I S O N H I L L S real estate on noake.griffithrealty.com today.