NathanOake

BEDS3
BATHS1 full 1 partial
SQUARE FEET1,349
MLS#20251060954
STATUSPending
PROPERTY TYPEResidential - Single Family
SUBDIVISIONC O O K F A R M P C S 153 15518 0 B E T W F O R E S T G R A T I O T
SCHOOLDetroit
Property Description
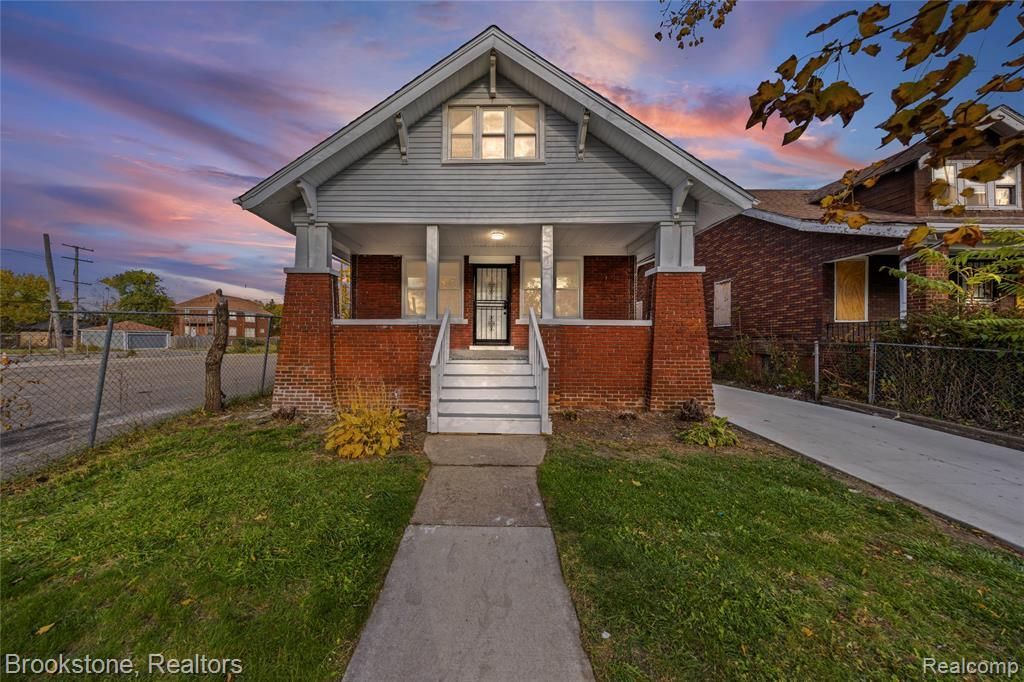
Come see this charming 3-bedroom bungalow in Detroit's Gratiot Woods neighborhood! Step inside to find a bright, freshly painted interior with new flooring and plenty of space to make your own. The home offers comfortable living and dining areas, a functional kitchen and three cozy bedrooms filled with natural light. Enjoy the large fenced backyard, perfect for relaxing, entertaining, or letting pets play freely. There's also off-street parking and a clean basement with extra storage space. Located close to schools, shopping, restaurants, and major roads, this home is both convenient and move-in ready. HVAC and Water heater to be installed during the sale.
Property Features
Property Type: Residential - Single Family
Basement: Unfinished
Basement: Yes
Heating: Forced Air, Natural Gas
Home Style: Bungalow
Lot Size: 0.10 Acres
Stories: 1.5
Taxes: $660
Year Built: 1920
Feature Descriptions
Days on Site: 262
Exterior: Brick
Lot Dimensions: 40X110
Parcel#: W17I008310S
Parking: No Garage
Parking Notes: No Garage
Sewer: Public Sewer
Summer Tax: 618
Water: Public
Winter Tax: 42.24
Room Sizes
Primary Bedroom: 11 X 11
Bedroom: 11 X 48
Living Room: 19 X 11
Kitchen: 12 X 11
Dining Room: 12 X 14
Bath Full: 8 X 6
Local Schools
School District: Detroit
Listed By / Shown By
Listed By
Agency Name: Brookstone, Realtors LLC
Agency Phone: 2489630505
Shown By
Agent Name: Nathan Oake
Agent Phone: (734) 845-0680
Agency Title: Griffith Realty

Estimate Your Payment
Estimated Payment
$ 369.65 per month $278.20 Principal & Interest $55.00 Property Tax $36.46 Homeowner's InsuranceChange Payment Information

IDX provided courtesy of Realcomp II Ltd.
©2021 Realcomp II Ltd. Shareholders
Privacy Policy / DMCA Notice / ADA Accessibility


This site is hosted, designed and copyright
© 1994 - 2026 by
Delta Media Group, Inc. -- Patent Pending --
4888 Maxwell Street | MLS# 20251060954
This single family home located at 4888 Maxwell Street, Detroit, Mi 48214 is currently listed for sale with an asking price of $125,000. This property was built in 1920 and has 3 bedrooms and 1 full and 1 partial baths with 1349 sq. ft. Maxwell Street is located in the C O O K F A R M P C S 153 15518 0 B E T W F O R E S T G R A T I O T subdivision within the Detroit school district. Search C O O K F A R M P C S 153 15518 0 B E T W F O R E S T G R A T I O T real estate on noake.griffithrealty.com today.