NathanOake

BEDS3
BATHS2 full 1 partial
SQUARE FEET2,971
MLS#20261057626
STATUSActive
PROPERTY TYPEResidential - Condominium
SUBDIVISIONB R E C K E N R I D G E O R I O N
SCHOOLLakeOrion
Property Description
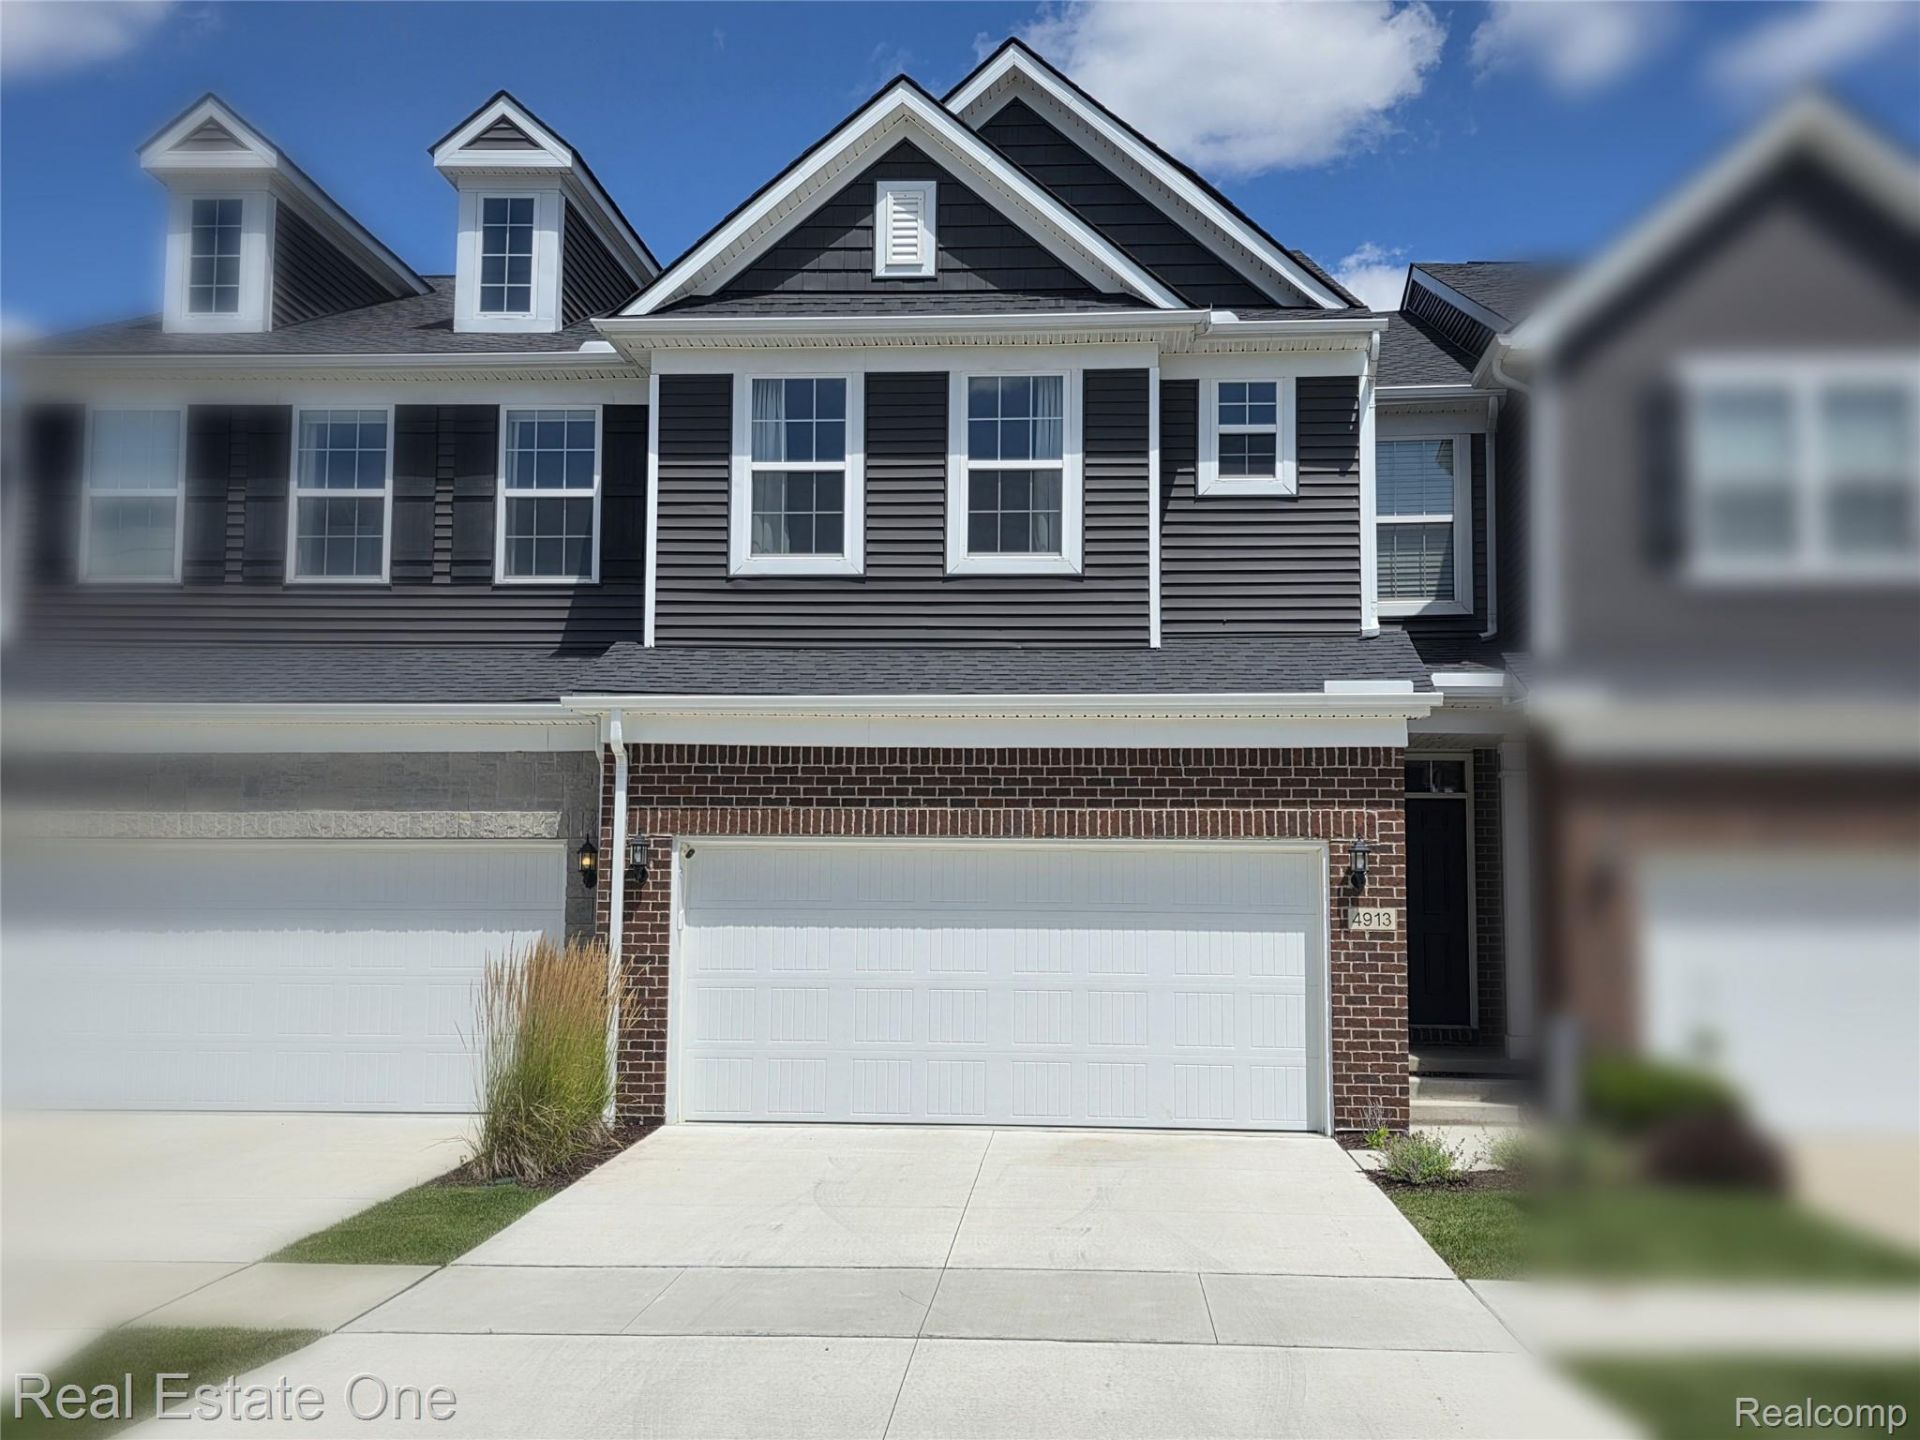
A work transfer creates an incredible opportunity to own this spectacular former model home, loaded with premium upgrades and designer finishes throughout! This sought-after Cascade model offers beautiful pond views from the windows, private balcony, and walkout patio.Step inside to an open-concept floor plan highlighted by gorgeous hardwood floors throughout the main level. The gourmet kitchen is a chef's dream, featuring a gas cooktop, built-in oven and microwave, abundant cabinetry, generous storage, and surround sound capability. The spacious living and dining areas flow seamlessly into a cozy sitting nook just off the deck, creating the perfect space to relax or entertain.Upstairs, you'll appreciate the convenience of a second-floor laundry room located near the bedrooms. The generous primary suite features a luxurious en-suite bath with dual vanities and an oversized walk-in shower. A well-appointed hall bath also offers dual sinks and a tub/shower combination.The finished walkout lower level provides valuable additional living space, ideal for entertaining, a home office, fitness area, or recreation room. Step outside to the patio, perfect for grilling, relaxing, and enjoying peaceful evenings overlooking the pond.Located in a welcoming community with sidewalks for leisurely walks, this exceptional home truly has it all. Don't miss this rare opportunity to own a beautifully upgraded former model home-schedule your showing today!
Property Features
Property Type: Residential - Condominium
Basement: Finished, Private, Walk Out Access
Basement: Yes
Cooling: Central Air
Garage: 2 car attached
Heating: Forced Air, Natural Gas
Home Style: Colonial, Townhouse
Roof Type: Asphalt
Stories: 2.0
Taxes: $7,502
Year Built: 2019
Amenities
High Speed Internet
Balcony
Grounds Maintenance
Lighting
Private Entrance
Feature Descriptions
Appliances: Built In Electric Oven, Dishwasher, Disposal, Dryer, Free Standing Refrigerator, Gas Cooktop, Microwave, Stainless Steel Appliances, Washer
Days on Site: 45
Exterior: Brick, Vinyl Siding
HOA Fee: 245/ Monthly
Laundry: Laundry Room
Parcel#: 0932401098
Parking: Two Car Garage, Attached, Direct Access, Electricityin Garage, Garage Faces Front, Garage Door Opener
Parking Notes: Two Car Garage, Attached, Direct Access, Electrici
Patio/Porch: Covered, Deck, Patio
Pets Allowed: Yes
Sewer: Public Sewer
Summer Tax: 5032
Water: Public
Winter Tax: 2470
Room Sizes
Bath Full: 10 X 5
Primary Bathroom: 11 X 9
Bedroom: 10 X 10
Dining Room: 12 X 9
Family Room: 9 X 9
Laundry: 7 X 6
Bath Lav: 5 X 4
Primary Bedroom: 14 X 13
Living Room: 16 X 13
Kitchen: 13 X 10
Fle X Room: 36 X 21
Local Schools
School District: LakeOrion
Listed By / Shown By
Listed By
Agency Name: Real Estate One-WB/FH
Agency Phone: 2488514100
Shown By
Agent Name: Nathan Oake
Agent Phone: (734) 845-0680
Agency Title: Griffith Realty

Estimate Your Payment
Estimated Payment
$ 1,795.68 per month $1,034.89 Principal & Interest $625.17 Property Tax $135.63 Homeowner's InsuranceChange Payment Information

IDX provided courtesy of Realcomp II Ltd.
©2021 Realcomp II Ltd. Shareholders
Privacy Policy / DMCA Notice / ADA Accessibility


This site is hosted, designed and copyright
© 1994 - 2026 by
Delta Media Group, Inc. -- Patent Pending --
4913 Glenora Drive, Unit 98 | MLS# 20261057626
This condo located at 4913 Glenora Drive, Unit 98, Orion Township, Mi 48359 is currently listed for sale with an asking price of $465,000. This property was built in 2019 and has 3 bedrooms and 2 full and 1 partial baths with 2971 sq. ft. Glenora Drive, Unit 98 is located in the B R E C K E N R I D G E O R I O N subdivision within the LakeOrion school district. Search B R E C K E N R I D G E O R I O N real estate on noake.griffithrealty.com today.