NathanOake

BEDS3
BATHS3 full 1 partial
SQUARE FEET3,172
MLS#20261056318
STATUSActive
PROPERTY TYPEResidential - Single Family
SUBDIVISIONS O U T H H U R O N M E A D O W S S U B 2
SCHOOLAirport
Property Description
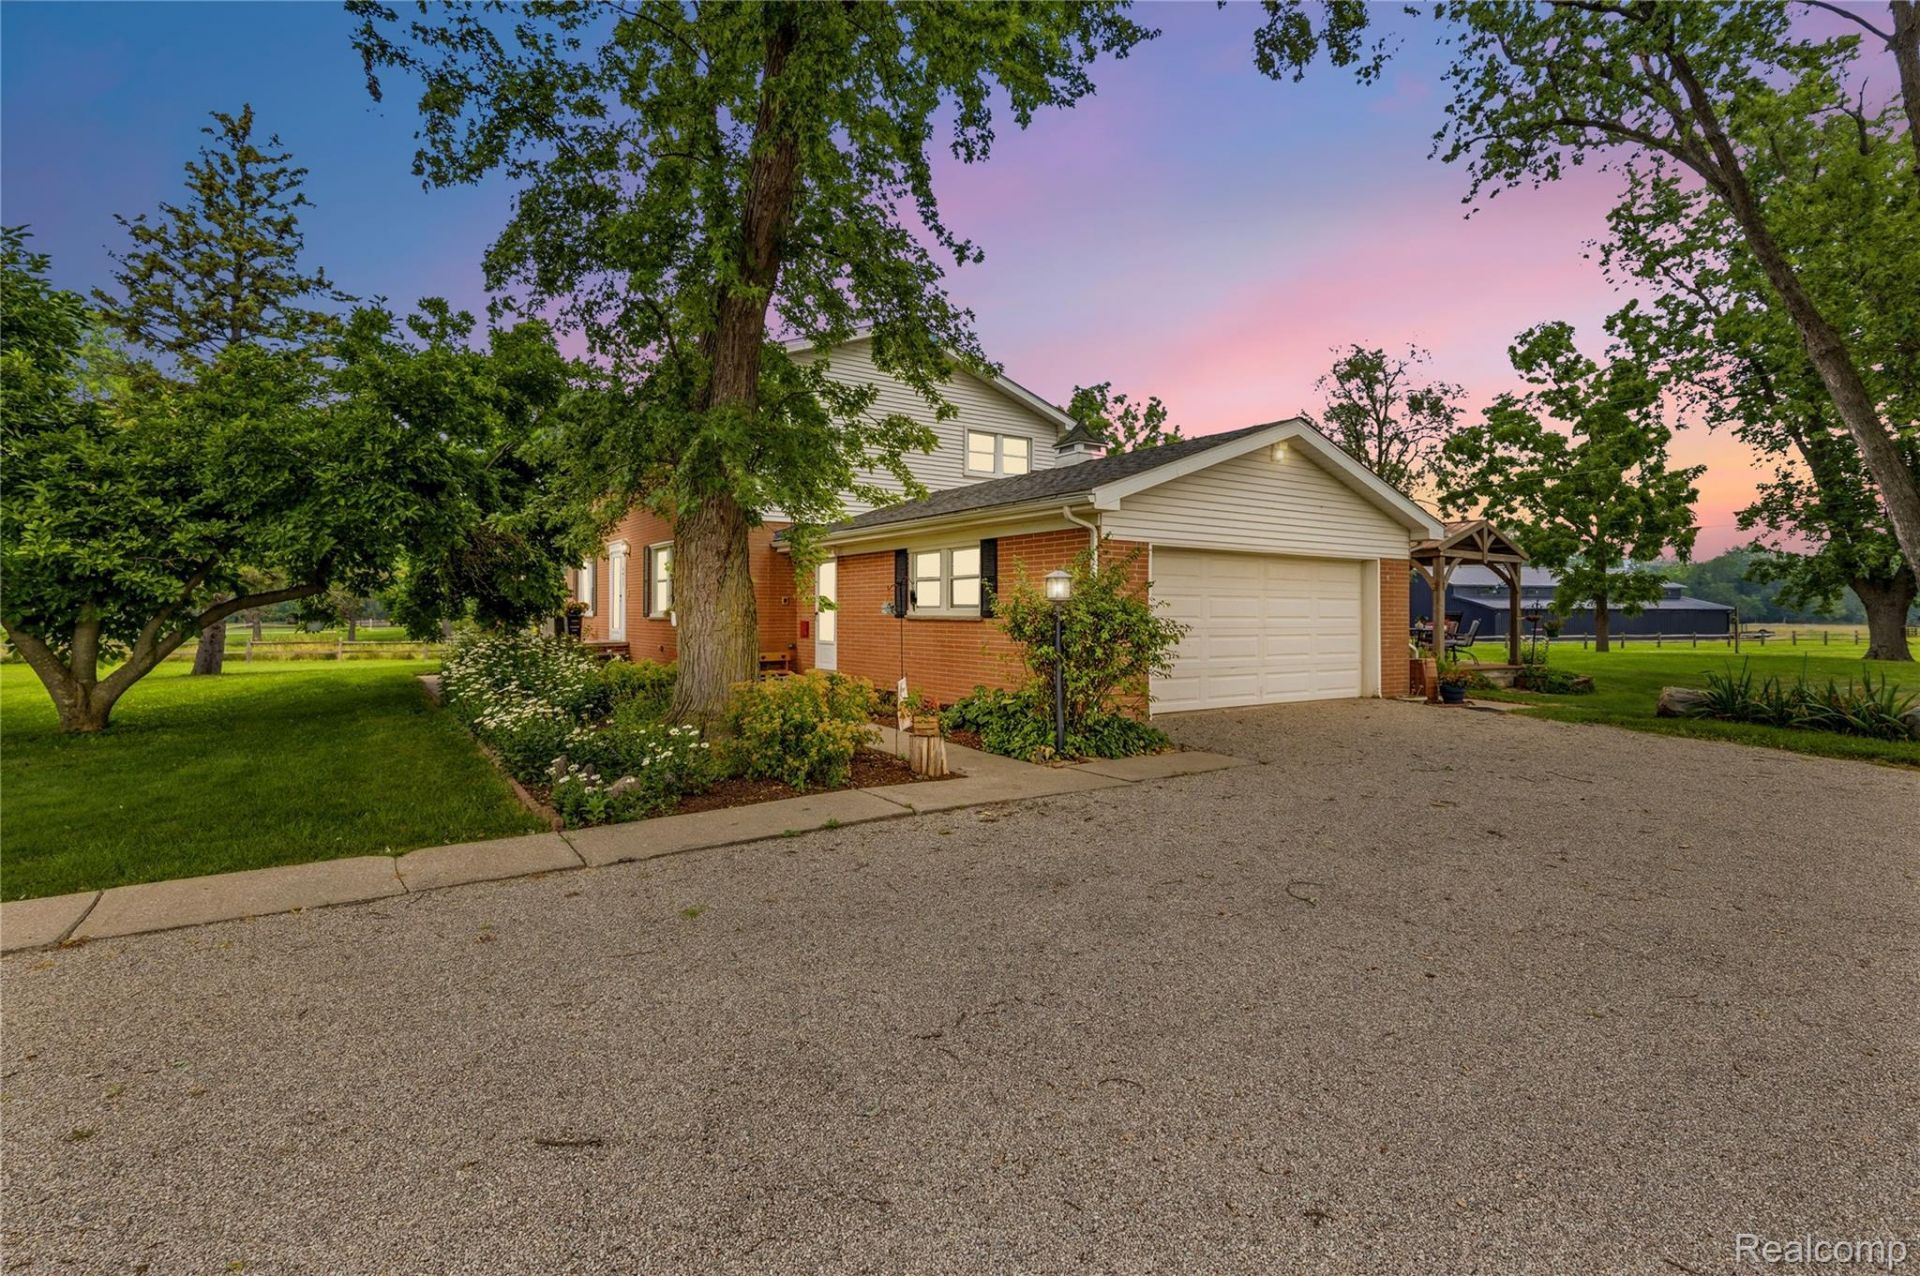
Welcome to 4925 S. Huron River Drive, an extraordinary country estate on 5 picturesque acres in Berlin Township. This one-of-a-kind property blends farmhouse charm with modern updates, offering peaceful living with convenient access to major commuter routes.Property Highlights & Professional Appraisal. Whole home Generator A pre-listing appraisal confirms the home is in excellent, well-maintained condition with significant capital improvements. stating home is Significantly lower than chronological age due to systematic maintenance. - Structural Integrity: No deferred maintenance or immediate repairs required. - Market Position: Recent updates to the cabinetry, flooring, boiler, and custom staircase ensure high competitiveness.Interior & AmenitiesThe home features 2,473 square feet of living space, fresh paint, and new carpet. The kitchen includes premium cabinetry and a 5-burner convection oven. The walk-out basement is built for entertaining, complete with a wet bar and a custom handcrafted solid wood bistro table with leather chairs.Outbuildings & Acreage- Main Pole Barn: with a finished concrete floor and built-in workbench - Historic Barn/Guest House: Includes plumbing and septic prep for a potential rental or in-law suite; roof replaced in 2017. - The Land: Backs to Huron Metro Park complete with private trails and scenic Huron River overlooks.Included with Sale: Three flat-screen TVs, a zero-turn riding mower with sweeper, and thacher This legacy estate offers the perfect blend of history, recreation, and modern comfort.
Property Features
Property Type: Residential - Single Family
Basement: Yes
Basement: Finished, Walk Out Access, Walk Up Access
Cooling: Ceiling Fans, Window Units
Garage: 2 car attached
Heating: Hot Water, Other Heating Source
Home Style: Colonial
Lot Size: 5.00 Acres
Stories: 2.0
Taxes: $0
Year Built: 1960
Amenities
Spa Hottub
Feature Descriptions
Appliances: Bar Fridge, Energy Star Qualified Freezer, Gas Cooktop, Ice Maker
Days on Site: 31
Exterior: Brick
Fireplace: Living Room, Wood Burning
Lot Dimensions: Irregular
Other Structures: Barns, Hay Barn, Outbuildings Allowed, Pole Barn, Stables
Parcel#: 580310700600
Parking: Two Car Garage, Attached, Driveway, Electricityin Garage, Garage Door Opener
Parking Notes: Two Car Garage, Attached, Driveway, Electricityin
Patio/Porch: Deck, Enclosed, Patio, Porch
Sewer: Public Sewer
Water: Public
Room Sizes
Family Room: 13 X 28
Dining Room: 16 X 12
Kitchen: 13 X 15
Laundry: 6 X 20
Bath Lav: 5 X 5
Primary Bathroom: 11 X 9
Bath Full: 5 X 9
Primary Bedroom: 14 X 18
Bedroom: 14 X 12
Local Schools
School District: Airport
Listed By / Shown By
Listed By
Agency Name: Anthony Djon Luxury Real Estate
Agency Phone: 2487474834
Shown By
Agent Name: Nathan Oake
Agent Phone: (734) 845-0680
Agency Title: Griffith Realty

Estimate Your Payment
Estimated Payment
$ 1,875.34 per month $1,658.05 Principal & Interest $0.00 Property Tax (data not provided by mls) $217.29 Homeowner's InsuranceChange Payment Information

IDX provided courtesy of Realcomp II Ltd.
©2021 Realcomp II Ltd. Shareholders
Privacy Policy / DMCA Notice / ADA Accessibility


This site is hosted, designed and copyright
© 1994 - 2026 by
Delta Media Group, Inc. -- Patent Pending --
4925 S Huron River Drive | MLS# 20261056318
This single family home located at 4925 S Huron River Drive, Berlin Township, Mi 48134 is currently listed for sale with an asking price of $745,000. This property was built in 1960 and has 3 bedrooms and 3 full and 1 partial baths with 3172 sq. ft. S Huron River Drive is located in the S O U T H H U R O N M E A D O W S S U B 2 subdivision within the Airport school district. Search S O U T H H U R O N M E A D O W S S U B 2 real estate on noake.griffithrealty.com today.