NathanOake

BEDS4
BATHS3 full 1 partial
SQUARE FEET4,838
MLS#20261045413
STATUSActive
PROPERTY TYPEResidential - Single Family
SCHOOLMarlette
Property Description
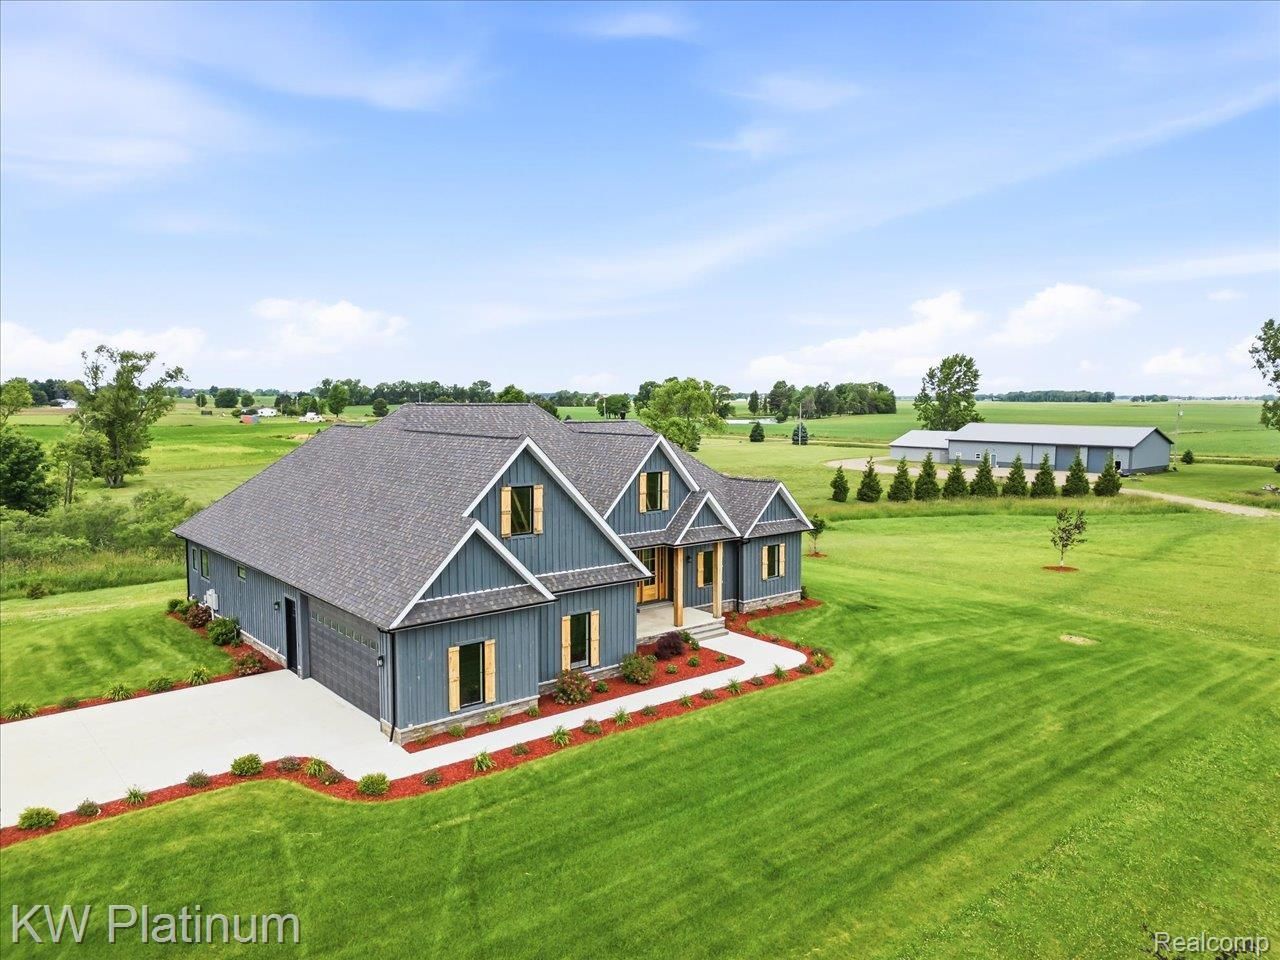
**$50,000 PRICE REDUCTION!**A rare opportunity for **multi-generational living, country living, and incredible space**-all on 15 beautiful acres!This custom-built ranch offers 3 bedrooms and 2.5 baths on the main level, featuring wood floors, Pella windows, a custom kitchen, spacious great room with fireplace, and a luxurious primary suite with its own gas fireplace and impressive walk-in closet.The **finished lower level is ideal for multi-generational living or extended family**, featuring heated floors, a **full second kitchen, large bedroom suite, and extra-wide staircase**. It provides the flexibility for family members or guests to have their own comfortable living space while still being under one roof.Outside, enjoy a spacious deck overlooking the peaceful acreage, plus an exceptional pole barn with **living quarters and its own well**. A newer **48' x 96' addition** connects to the original 30' x 40' structure, providing tremendous space for vehicles, equipment, hobbies, storage, or a home-based business.Formerly a honey farm, this unique property offers **15 acres, multiple living spaces, substantial outbuildings, privacy, and endless possibilities**.**Now offered with a $50,000 price reduction-this is one you'll want to see in person!**
Property Features
Property Type: Residential - Single Family
Basement: Yes
Basement: Daylight, Finished, Full, Interior Entry
Cooling: Central Air
Garage: 2.5 car attached
Heating: Forced Air, Propane
Home Style: Ranch, Traditional
Lot Size: 14.62 Acres
Roof Type: Composition
Stories: 1.0
Taxes: $12,105
Year Built: 2025
Feature Descriptions
Appliances: Built In Electric Range, Dishwasher, Double Oven, Dryer, Free Standing Refrigerator, Range Hood, Stainless Steel Appliances, Washer, Water Purifier Owned
Days on Site: 79
Exterior: Wood Siding
Fireplace: Gas, Living Room, Master Bedroom
Lot Dimensions: 495 x 1420
Other Structures: Pole Barn
Parcel#: 14003410001011
Parking: Twoand Half Car Garage, Attached, Garage Door Opener
Parking Notes: Twoand Half Car Garage, Attached, Garage Door Open
Patio/Porch: Deck, Porch
Sewer: Septic Tank
Summer Tax: 2978
Water: Well
Winter Tax: 9127
Room Sizes
Primary Bedroom: 16 X 12
Bedroom: 12 X 10
Bath Full: 8 X 10
Bath Lav: 5 X 6
Primary Bathroom: 17 X 10
Local Schools
School District: Marlette
Listed By / Shown By
Listed By
Agency Name: KW Platinum
Agency Phone: 5869490200
Shown By
Agent Name: Nathan Oake
Agent Phone: (734) 845-0680
Agency Title: Griffith Realty

Estimate Your Payment
Estimated Payment
$ 3,903.57 per month $2,559.40 Principal & Interest $1,008.75 Property Tax $335.42 Homeowner's InsuranceChange Payment Information

IDX provided courtesy of Realcomp II Ltd.
©2021 Realcomp II Ltd. Shareholders
Privacy Policy / DMCA Notice / ADA Accessibility


This site is hosted, designed and copyright
© 1994 - 2026 by
Delta Media Group, Inc. -- Patent Pending --
493 Wood Road | MLS# 20261045413
This single family home located at 493 Wood Road, Lamotte Township, Mi 48472 is currently listed for sale with an asking price of $1,150,000. This property was built in 2025 and has 4 bedrooms and 3 full and 1 partial baths with 4838 sq. ft. Wood Road is located within the Marlette school district. Search Lamotte Township real estate on noake.griffithrealty.com today.