NathanOake

BEDS3
BATHS2 full 1 partial
SQUARE FEET2,083
MLS#20261069902
STATUSActive
PROPERTY TYPERental - Condominium
SUBDIVISIONB R E C K E N R I D G E O R I O N
SCHOOLLakeOrion
Property Description
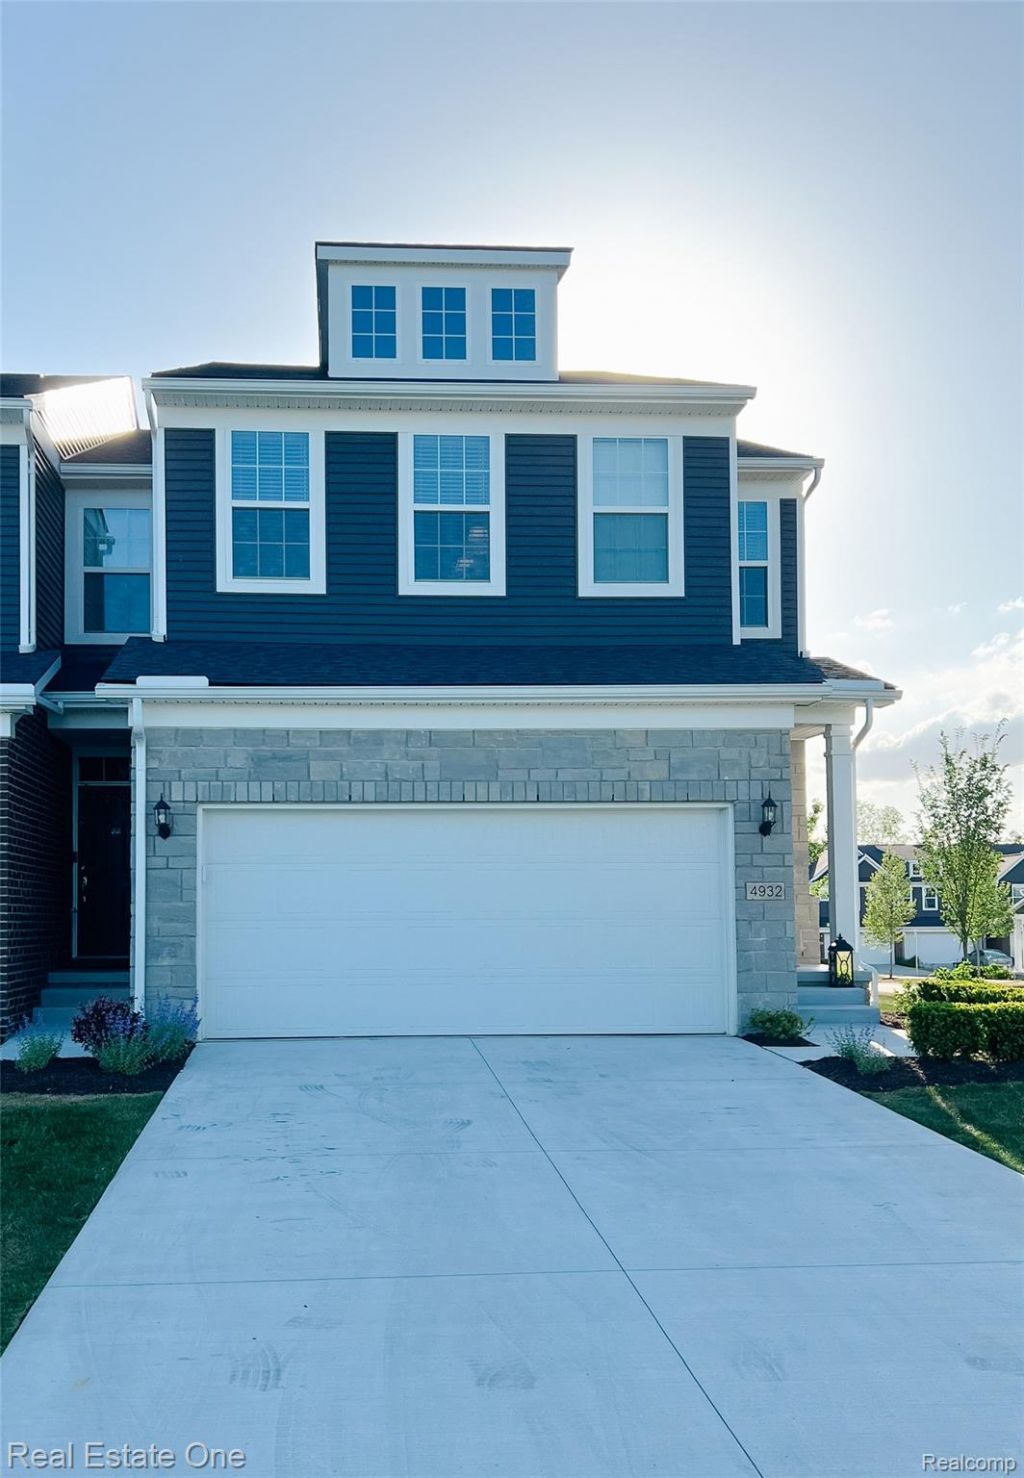
EXCELLENT OPPORTUNITY TO LEASE IN THE HIGHLY SOUGHT AFTER BRECKENRIDGE NEIGHBORHOOD OF LAKE ORION. THIS NEIGHBORHOOD IS IN AN EXCELLENT LOCATION WITH SHOPPING & DINING AREAS PLUS QUICK ACCESS TO I-75. THIS END UNIT CONDO FEATURES AN OPEN CONCEPT MAIN FLOOR WITH A LARGE KITCHEN WITH BRIGHT, WHITE CABINETS, QUARTZ COUNTERS, LARGE ISLAND WITH BAR SEATING AND ALL APPLIANCES. THE KITCHEN OVERLOOKS THE GREATROOM WITH LARGE WINDOWS FOR AMPLE LIGHTING & FIREPLACE FEATURE. A DINING AREA PLUS ADDITIONAL FLEX SPACE THAT HAS DIRECT BACKYARD ACCESS & A POWDER ROOM COMPLETE THE ENTRY LEVEL. UPSTAIRS, THE PRIMARY SUITE BOASTS A TRAY CEILING, LARGE SITTING ROOM, WALK IN CLOSET & ENSUITE WITH DUAL SINKS AND WALK IN SHOWER. TWO ADDITIONAL BEDROOMS AND A SECOND FULL BATH FINISH OFF THE SECOND STORY. THE TWO CAR GARAGE & UNFINISHED BASEMENT PROVIDE FOR PLENTY OF EXTRA LIVING & STORAGE SPACE.
Property Features
Property Type: Rental - Condominium
Basement: Yes
Basement: Unfinished
Cooling: Central Air
Garage: 2 car attached
Heating: Forced Air, Natural Gas
Home Style: Colonial, End Unit
Stories: 2.0
Taxes: $0
Year Built: 2022
Feature Descriptions
Appliances: Built In Gas Oven, Built In Gas Range, Dishwasher, Disposal, Dryer, Free Standing Refrigerator, Microwave, Washer
Days on Site: 7
Exterior: Brick, Vinyl Siding
Parcel#: 0932401101
Parking: Two Car Garage, Attached, Direct Access
Parking Notes: Two Car Garage, Attached, Direct Access
Pets Allowed: Number Limit, Size Limit
Sewer: Public Sewer
Water: Public
Room Sizes
Bedroom: 10 X 11
Dining Room: 13 X 10
Great Room: 17 X 13
Laundry: 8 X 8
Primary Bedroom: 15 X 14
Fle X Room: 9 X 9
Kitchen: 17 X 13
Sitting Room: 9 X 9
Local Schools
School District: LakeOrion
Listed By / Shown By
Listed By
Agency Name: Real Estate One-Troy
Agency Phone: 2488134900
Shown By
Agent Name: Nathan Oake
Agent Phone: (734) 845-0680
Agency Title: Griffith Realty


IDX provided courtesy of Realcomp II Ltd.
©2021 Realcomp II Ltd. Shareholders
Privacy Policy / DMCA Notice / ADA Accessibility


This site is hosted, designed and copyright
© 1994 - 2026 by
Delta Media Group, Inc. -- Patent Pending --
4932 Glenora Drive | MLS# 20261069902
This property located at 4932 Glenora Drive , Orion Township, Mi 48359 is currently listed for rent with an asking price of $2,800 / Monthly. Glenora Drive is located within the LakeOrion school district. Search Orion Township real estate on noake.griffithrealty.com today.