NathanOake

BEDS4
BATHS2 full
SQUARE FEET3,239
MLS#20261060726
STATUSActive
PROPERTY TYPEResidential - Single Family
SUBDIVISIONP R E S Q U E I S L E P O I N T E
SCHOOLAlpena
Property Description
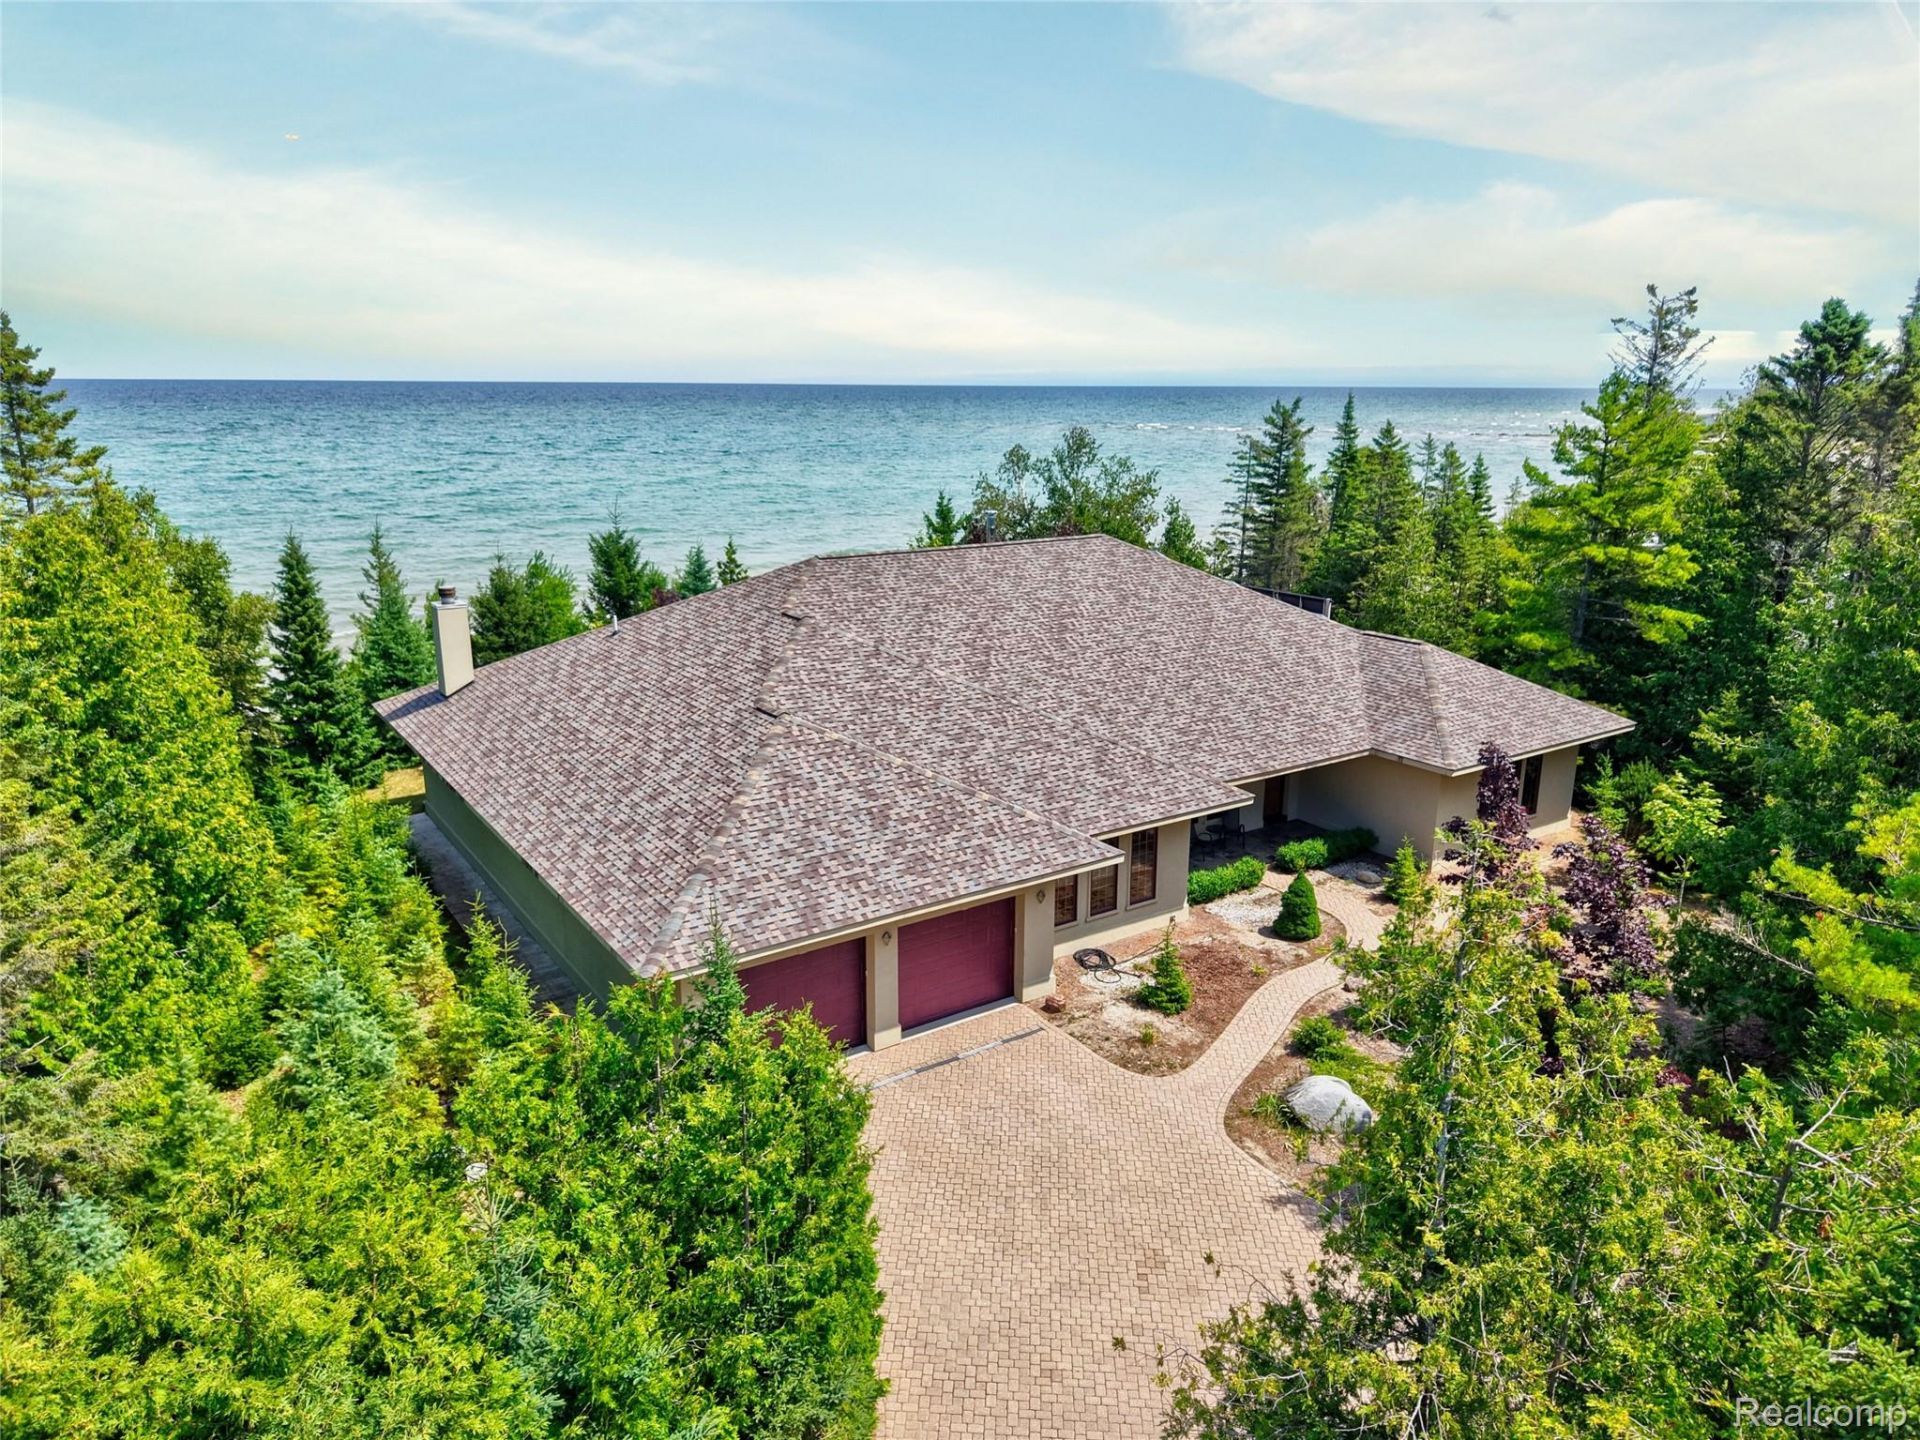
Stunning custom built sprawling Ranch with 153' spectacular waterfrontage on Lake Huron. Priced below appraisal, this gem features Geothermal heat w/ forced ari backup and solar electric panels for efficiency. Within 3/4 mi of Presque Isle State Harbor/beach. 3200+ s.f. , new roof, garage door openers, spacious rooms w/ 10' ceilings and can lighting throughout. A spacious fire lit primary bedroom suite opens to the lakeside patio and the primary bath sports a 14' x 7' walk-in closet/dressing room! The kitchen is ready for entertaining w/ soaring ceilings, lots of Cherry cabinetry, double built-in ovens and separate gas cooktop. The island will seat many and still has storage too! The open dining faces the lakefront for more views and a door leading to a 21' x 12' roofed porch with slate floors, a fireplace and an screened wall so you can still enjoy those breezy days as well. The attached 4-car garage w/ workshop area is perfect for your toys and there is also another detached matching boat shed facing the lake for the water toys , it is prepped for solar as well! The details in this home are compounded with a tall, finished crawl space below for mechanicals and tons of storage!
Property Features
Property Type: Residential - Single Family
Garage: 4 car attached
Heating: Forced Air, Geothermal, Solar
Home Style: Contemporary, Ranch
Lot Size: 0.66 Acres
Roof Type: Asphalt
Stories: 1.0
Taxes: $4,728
Year Built: 2006
Feature Descriptions
Appliances: Built In Electric Oven, Dishwasher, Disposal, Double Oven, Free Standing Refrigerator, Gas Cooktop, Microwave, Washer Dryer Stacked, Water Softener Owned
Body of Water: Lake Huron
Days on Site: 81
Exterior: Stucco
Fireplace: Living Room, Other Locations, Master Bedroom, Wood Burning Stove
Laundry: Laundry Room
Lot: Level
Lot Dimensions: 150 x 219 x 153 x 225
Other Structures: Second Garage
Parcel#: 12222600000200
Parking: Four Car Garage, Attached, Direct Access, Electricityin Garage, Garage Faces Front, Garage Door Opener, Oversized, Workshop In Garage
Parking Notes: Four Car Garage, Attached, Direct Access, Electric
Patio/Porch: Covered, Enclosed, Patio, Porch
Security: Smoke Detectors
Sewer: Septic Tank
Summer Tax: 2556
Water: Well
Water Features: All Sports Lake, Beach Front, Direct Water Frontage, Lake Front
Winter Tax: 2172
Room Sizes
Bath Full: 9 X 6
Primary Bathroom: 15 X 6
Kitchen: 14 X 14
Dining Room: 14 X 9
Living Room: 16 X 17
Great Room: 18 X 13
Primary Bedroom: 20 X 14
Bedroom: 15 X 12
Laundry: 9 X 6
Local Schools
School District: Alpena
Listed By / Shown By
Listed By
Agency Name: Keller Williams First
Agency Phone: 8105151503
Shown By
Agent Name: Nathan Oake
Agent Phone: (734) 845-0680
Agency Title: Griffith Realty

Estimate Your Payment
Estimated Payment
$ 2,470.72 per month $1,836.09 Principal & Interest $394.00 Property Tax $240.63 Homeowner's InsuranceChange Payment Information

IDX provided courtesy of Realcomp II Ltd.
©2021 Realcomp II Ltd. Shareholders
Privacy Policy / DMCA Notice / ADA Accessibility


This site is hosted, designed and copyright
© 1994 - 2026 by
Delta Media Group, Inc. -- Patent Pending --
4935 E Grand Lake Road | MLS# 20261060726
This single family home located at 4935 E Grand Lake Road, Presque Isle Township, Mi 49777 is currently listed for sale with an asking price of $825,000. This property was built in 2006 and has 4 bedrooms and 2 full baths with 3239 sq. ft. E Grand Lake Road is located in the P R E S Q U E I S L E P O I N T E subdivision within the Alpena school district. Search P R E S Q U E I S L E P O I N T E real estate on noake.griffithrealty.com today.