NathanOake

BEDS5
BATHS3 full
SQUARE FEET2,023
MLS#20261050095
STATUSActive
PROPERTY TYPEResidential - Single Family
SUBDIVISIONW I N D M I L L P O I N T E
SCHOOLTroy
Property Description
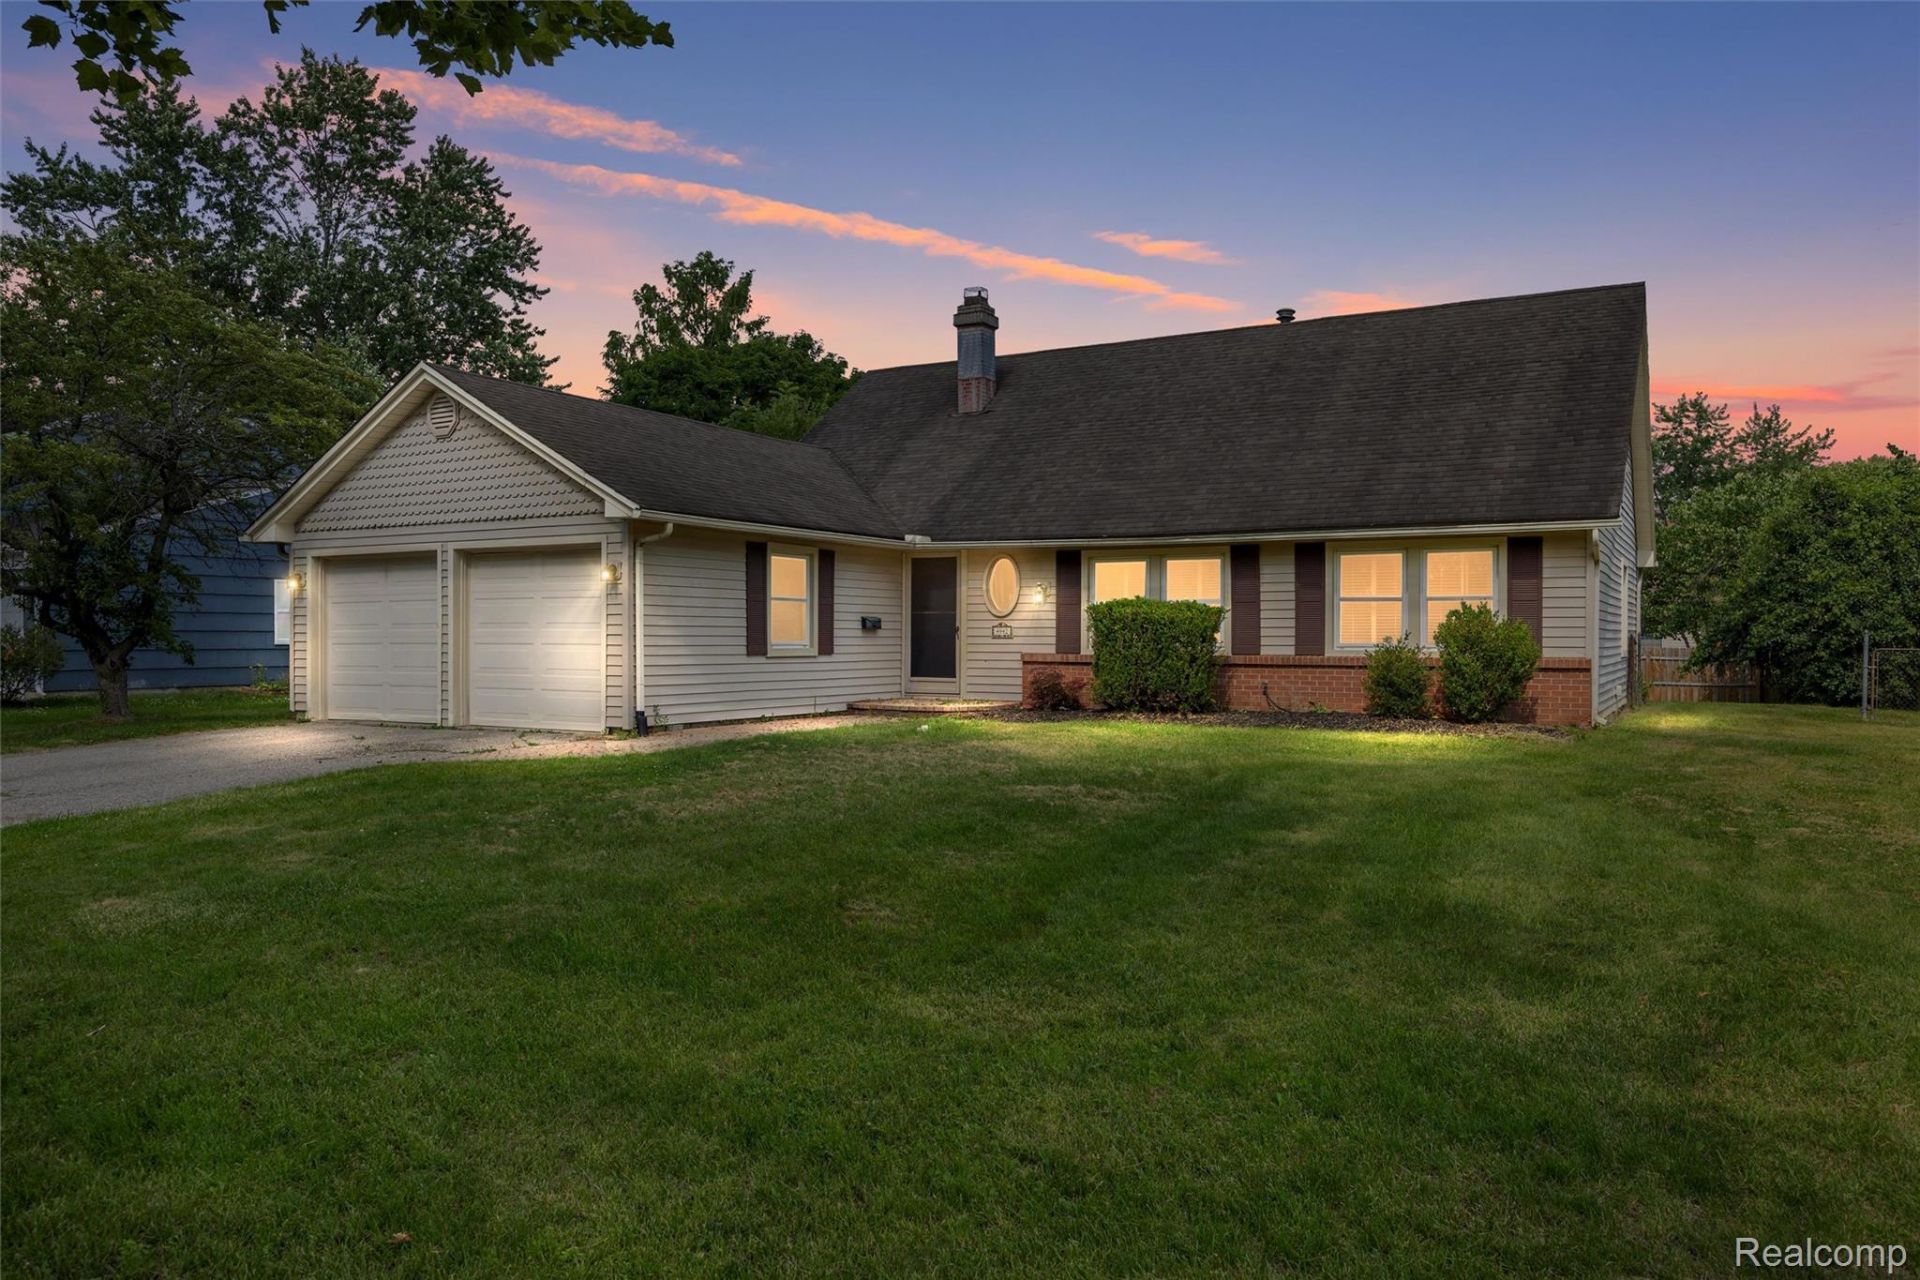
PRICED TO SELL!!! Welcome home to this beautifully updated five-bedroom, three-bath Cape Cod/split-level nestled on a picturesque cul-de-sac in one of Troy's most sought-after neighborhoods. Offering a versatile floor plan and thoughtful updates throughout, this home is designed for comfortable everyday living and effortless entertaining. The spacious living areas are highlighted by a stunning three-way fireplace, creating a warm and inviting atmosphere from multiple rooms. A sliding glass door opens to the fully fenced backyard, providing the perfect space for outdoor gatherings, pets, or play. The desirable first-floor primary suite features a brand-new, beautifully renovated bathroom, creating a private retreat. Two additional generously sized bedrooms and a convenient first-floor laundry room complete the main level. Upstairs, you'll find two oversized bedrooms offering endless flexibility-they're ideal as additional bedrooms, home offices, a playroom, guest quarters, or even a private in-law suite. Located just minutes from Troy's award-winning schools-Hill Elementary, Larson Middle School, and Athens High School-this home combines exceptional location with outstanding value. Recent updates provide added peace of mind, including:* **2026:** Two renovated main bathrooms and new water heater* **2023:** Primary bathroom renovation with new vanity and fixtures* **2017:** Central A/C* Newer Wallside windows with a transferable warranty. Don't miss this opportunity to own a move-in-ready home with space, flexibility, and an unbeatable Troy location! NO HOA!
Property Features
Property Type: Residential - Single Family
Cooling: Ceiling Fans, Central Air
Garage: 2 car attached
Heating: Forced Air, Natural Gas
Home Style: Cape Cod
Lot Size: 0.22 Acres
Stories: 1.5
Taxes: $6,230
Year Built: 1970
Feature Descriptions
Appliances: Dishwasher, Disposal, Free Standing Electric Oven, Free Standing Refrigerator, Range Hood, Washer Dryer Stacked
Days on Site: 67
Exterior: Brick, Vinyl Siding
Fencing: Back Yard
Fireplace: Double Sided, Gas
Lot Dimensions: 77.55X122
Parcel#: 2013202005
Parking: Two Car Garage, Attached
Parking Notes: Two Car Garage, Attached
Sewer: Public Sewer
Summer Tax: 5035
Water: Public
Winter Tax: 1195
Room Sizes
Bath Full: 5 X 7
Primary Bathroom: 5 X 7
Bedroom: 11 X 12
Dining Room: 9 X 12
Kitchen: 10 X 12
Breakfast Nook Room: 10 X 11
Primary Bedroom: 12 X 15
Family Room: 12 X 18
Laundry: 4 X 8
Living Room: 12 X 18
Local Schools
School District: Troy
Listed By / Shown By
Listed By
Agency Name: Keller Williams Lakeside
Agency Phone: 5865320500
Shown By
Agent Name: Nathan Oake
Agent Phone: (734) 845-0680
Agency Title: Griffith Realty

Estimate Your Payment
Estimated Payment
$ 1,513.47 per month $879.10 Principal & Interest $519.17 Property Tax $115.21 Homeowner's InsuranceChange Payment Information

IDX provided courtesy of Realcomp II Ltd.
©2021 Realcomp II Ltd. Shareholders
Privacy Policy / DMCA Notice / ADA Accessibility


This site is hosted, designed and copyright
© 1994 - 2026 by
Delta Media Group, Inc. -- Patent Pending --
4942 Butler Drive | MLS# 20261050095
This single family home located at 4942 Butler Drive, Troy, Mi 48085 is currently listed for sale with an asking price of $394,999. This property was built in 1970 and has 5 bedrooms and 3 full baths with 2023 sq. ft. Butler Drive is located in the W I N D M I L L P O I N T E subdivision within the Troy school district. Search W I N D M I L L P O I N T E real estate on noake.griffithrealty.com today.