NathanOake

BEDS3
BATHS2 full
SQUARE FEET1,596
MLS#20261075465
STATUSActive
PROPERTY TYPEResidential - Single Family
SCHOOLMtMorris
Property Description
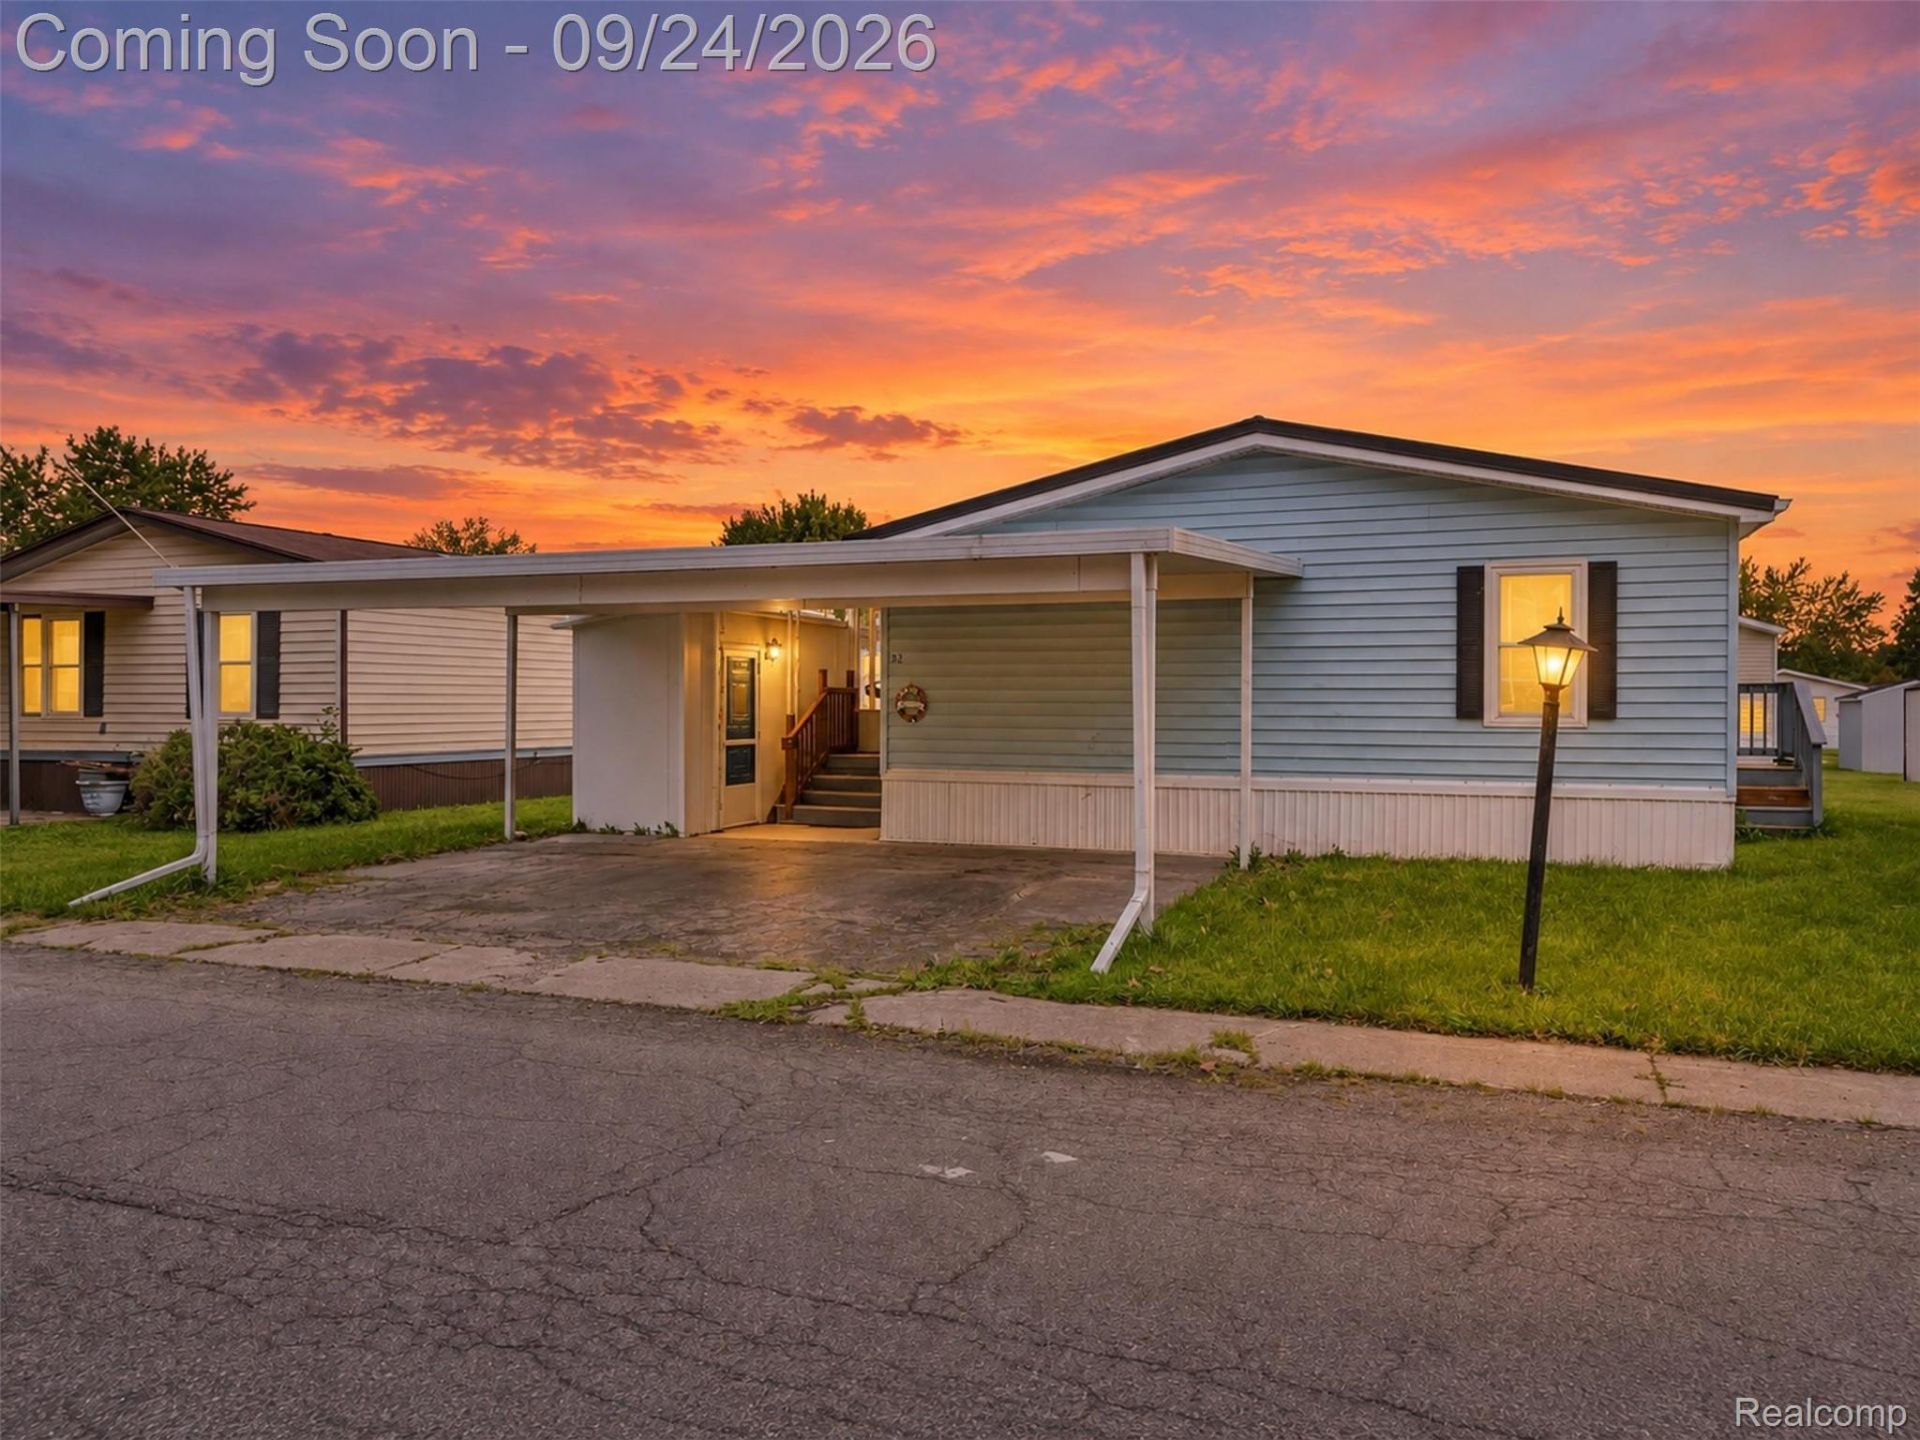
Welcome to 495 Macduff Drive, where space and functionality come together in Highland Estates. This 3-bedroom, 2-bath manufactured home offers approximately 1,596 sq. ft. with a thoughtfully designed layout and generous room sizes throughout. The large living room provides plenty of space to gather and flows naturally into the kitchen and dining area. Tucked away on one end of the home, the primary bedroom features its own private bath and walk-in closet, while two additional bedrooms and a second full bath are located on the opposite side. A dedicated laundry area adds everyday convenience, and the screened porch provides a comfortable place to relax and enjoy the outdoors. With plenty of room to make your own, this home is ready to welcome its next owner. Schedule your private showing today!
Property Features
Property Type: Residential - Single Family
Cooling: Central Air
Garage: 2 car attached
Heating: Forced Air, Natural Gas
Home Style: Manufacturedwo Land
Lot Size: 0.25 Acres
Roof Type: Asphalt
Stories: 1.0
Taxes: $0
Year Built: 1986
Feature Descriptions
Appliances: Dishwasher, Dryer, Free Standing Electric Range, Free Standing Refrigerator, Range Hood, Washer
Community Features: Sidewalks
Days on Site: 32
Exterior: Vinyl Siding
Fireplace: Gas, Living Room
HOA Fee: 670/ Monthly
Lot Dimensions: 28 x 56
Parcel#: 0
Parking: Two Car Garage, Attached, Carport
Parking Notes: Two Car Garage, Attached, Carport
Sewer: Public Sewer
Water: Public
Room Sizes
Dining Room: 12 X 12
Laundry: 6 X 9
Kitchen: 12 X 12
Living Room: 15 X 25
Primary Bedroom: 12 X 15
Primary Bathroom: 12 X 9
Bedroom: 11 X 12
Bath Full: 5 X 9
Local Schools
School District: MtMorris
Listed By / Shown By
Listed By
Agency Name: Golden Key Realty Group LLC
Agency Phone: 2484226962
Shown By
Agent Name: Nathan Oake
Agent Phone: (734) 845-0680
Agency Title: Griffith Realty

Estimate Your Payment
Estimated Payment
$ 113.28 per month $100.15 Principal & Interest $0.00 Property Tax (data not provided by mls) $13.13 Homeowner's InsuranceChange Payment Information

IDX provided courtesy of Realcomp II Ltd.
©2021 Realcomp II Ltd. Shareholders
Privacy Policy / DMCA Notice / ADA Accessibility


This site is hosted, designed and copyright
© 1994 - 2026 by
Delta Media Group, Inc. -- Patent Pending --
495 Macduff Drive | MLS# 20261075465
This single family home located at 495 Macduff Drive, Mt Morris, Mi 48458 is currently listed for sale with an asking price of $45,000. This property was built in 1986 and has 3 bedrooms and 2 full baths with 1596 sq. ft. Macduff Drive is located within the MtMorris school district. Search Mt Morris real estate on noake.griffithrealty.com today.