NathanOake

BEDS2
BATHS2 full
SQUARE FEET1,843
MLS#20261079013
STATUSActive
PROPERTY TYPEResidential - Condominium
SUBDIVISIONP L Y M O U T H P O I N T E W C C P 324 R E P 4
SCHOOLPlymouthCanton
Property Description
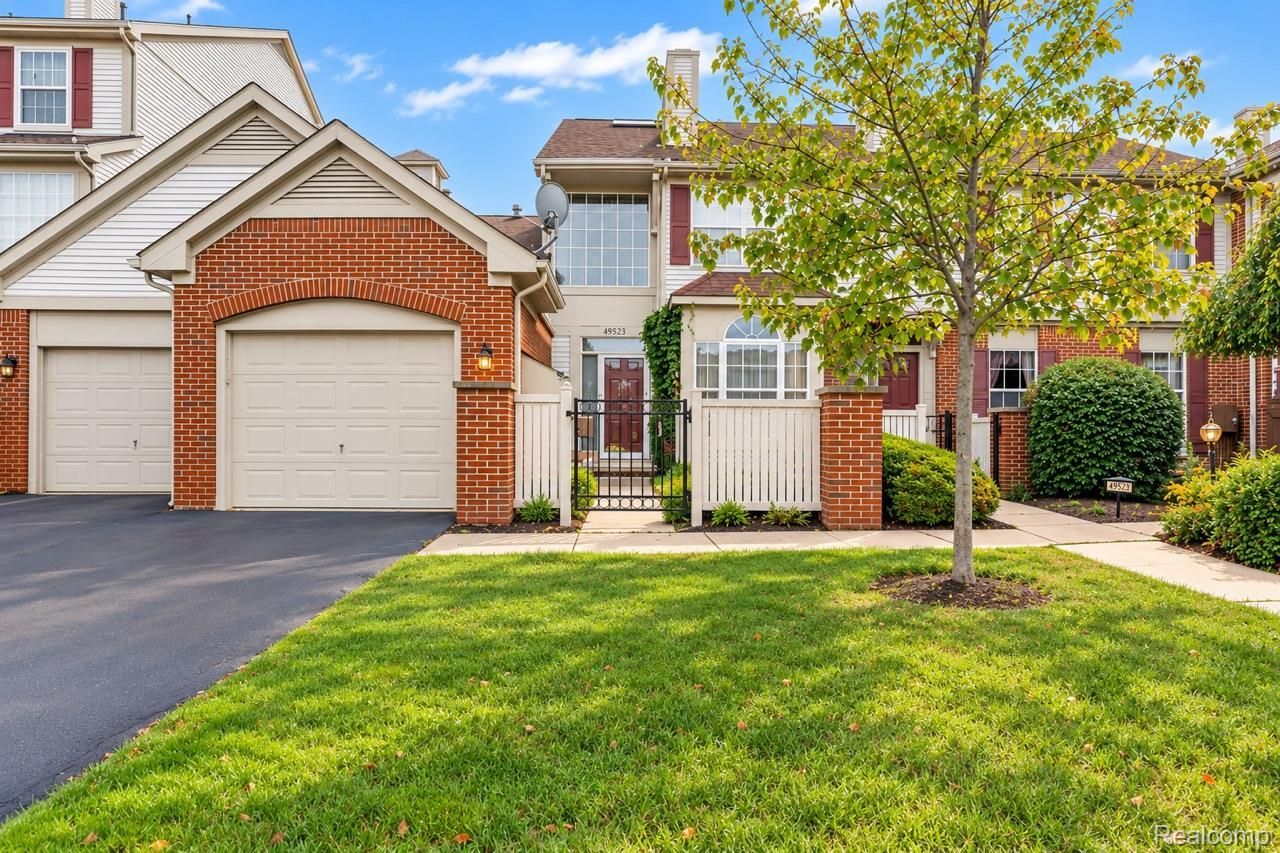
Bright, spacious and move-in ready, this 2-bedroom, 2-full-bath upper condo in Plymouth Pointe offers comfortable living with thoughtful updates throughout. The open living and dining area provides plenty of space to relax or entertain, with a gas fireplace adding a cozy focal point. Just beyond, the spacious eat-in kitchen features new stainless steel appliances, updated flooring and a skylight that brings in additional natural light.The primary suite offers its own private retreat with a full en-suite bath, separate vanity area, walk-in closet and another skylight. Both bathrooms feature updated flooring and vanities, while a large laundry room conveniently located off the kitchen provides additional everyday functionality.Downstairs, the finished basement expands the usable living space and can easily accommodate a recreation area, home office, workout space or more. Additional highlights include newer carpet leading to the basement, an attached 2-car tandem garage and a Level 2 electric vehicle charger already installed.Plymouth Pointe residents also enjoy access to a clubhouse, in-ground pool and tennis court. Association dues include trash service, exterior maintenance and common-area maintenance. With generous living space, valuable updates and community amenities, this condo has plenty to offer!
Property Features
Property Type: Residential - Condominium
Basement: Yes
Basement: Finished
Garage: 2 car attached
Heating: Forced Air, Natural Gas
Home Style: Townhouse
Taxes: $4,023
Year Built: 1994
Feature Descriptions
Days on Site: 25
Exterior: Brick, Vinyl Siding
Fireplace: Gas, Living Room
HOA Fee: 395/ Monthly
Parcel#: 78041030044000
Parking: Two Car Garage, Attached
Parking Notes: Two Car Garage, Attached
Pets Allowed: Number Limit, Size Limit
Sewer: Public Sewer
Summer Tax: 2882
Water: Public
Winter Tax: 1141
Room Sizes
Primary Bedroom: 16 X 17
Bedroom: 15 X 11
Dining Room: 11 X 17
Living Room: 16 X 15
Kitchen: 15 X 11
Laundry: 5 X 4
Other: 17 X 14
Local Schools
School District: PlymouthCanton
Listed By / Shown By
Listed By
Agency Name: Wentworth Real Estate Group
Agency Phone: 8109556600
Shown By
Agent Name: Nathan Oake
Agent Phone: (734) 845-0680
Agency Title: Griffith Realty

Estimate Your Payment
Estimated Payment
$ 962.04 per month $554.17 Principal & Interest $335.25 Property Tax $72.63 Homeowner's InsuranceChange Payment Information

IDX provided courtesy of Realcomp II Ltd.
©2021 Realcomp II Ltd. Shareholders
Privacy Policy / DMCA Notice / ADA Accessibility


This site is hosted, designed and copyright
© 1994 - 2026 by
Delta Media Group, Inc. -- Patent Pending --
49523 Pointe Crossing | MLS# 20261079013
This condo located at 49523 Pointe Crossing, Plymouth Township, Mi 48170 is currently listed for sale with an asking price of $249,000. This property was built in 1994 and has 2 bedrooms and 2 full baths with 1843 sq. ft. Pointe Crossing is located in the P L Y M O U T H P O I N T E W C C P 324 R E P 4 subdivision within the PlymouthCanton school district. Search P L Y M O U T H P O I N T E W C C P 324 R E P 4 real estate on noake.griffithrealty.com today.