NathanOake

BEDS3
BATHS2 full
SQUARE FEET1,600
MLS#20261066412
STATUSActive
PROPERTY TYPEResidential - Single Family
SUBDIVISIONW E S T C H E S T E R S U B
SCHOOLWarrenCon
Property Description
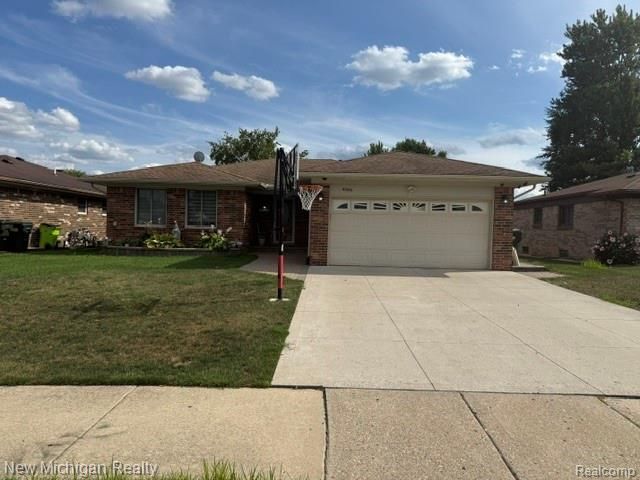
Stop looking, this is the house you ben looking for, Complete remodeled, Three bedrooms Ranch house two full bat, Two cars attached garage. Many update, Furnace, AC ,Hot water tank under 10 years old , Kitchen cabinets With granite counter top and back splash, under two years, Updated bathrooms, brick paver patio, newer cement driveway, Fresh paint, Hard wood and ceramic floors, Fireplace, Large living room, And many moor updated, Ready to move in, Immediate occupancy
Property Features
Property Type: Residential - Single Family
Basement: Unfinished
Basement: Yes
Garage: 2 car attached
Heating: Forced Air, Natural Gas
Home Style: Ranch
Lot Size: 0.17 Acres
Stories: 1.0
Taxes: $5,692
Year Built: 1983
Feature Descriptions
Days on Site: 18
Exterior: Brick
Lot Dimensions: 60X120
Parcel#: 1020204011
Parking: Two Car Garage, Attached, Garage Faces Front, Garage Door Opener
Parking Notes: Two Car Garage, Attached, Garage Faces Front, Gara
Sewer: Public Sewer
Summer Tax: 5495
Water: Public
Winter Tax: 197
Room Sizes
Primary Bedroom: 15 X 12
Bedroom: 13 X 11
Dining Room: 12 X 11
Living Room: 22 X 17
Local Schools
School District: WarrenCon
Listed By / Shown By
Listed By
Agency Name: New Michigan Realty, LLC
Agency Phone: 8446396424
Shown By
Agent Name: Nathan Oake
Agent Phone: (734) 845-0680
Agency Title: Griffith Realty

Estimate Your Payment
Estimated Payment
$ 1,453.54 per month $865.75 Principal & Interest $474.33 Property Tax $113.46 Homeowner's InsuranceChange Payment Information

IDX provided courtesy of Realcomp II Ltd.
©2021 Realcomp II Ltd. Shareholders
Privacy Policy / DMCA Notice / ADA Accessibility


This site is hosted, designed and copyright
© 1994 - 2026 by
Delta Media Group, Inc. -- Patent Pending --
4966 Peachtree Drive | MLS# 20261066412
This single family home located at 4966 Peachtree Drive, Sterling Heights, Mi 48310 is currently listed for sale with an asking price of $389,000. This property was built in 1983 and has 3 bedrooms and 2 full baths with 1600 sq. ft. Peachtree Drive is located in the W E S T C H E S T E R S U B subdivision within the WarrenCon school district. Search W E S T C H E S T E R S U B real estate on noake.griffithrealty.com today.