NathanOake

BEDS4
BATHS1 full
SQUARE FEET1,190
MLS#20261081284
STATUSActive
PROPERTY TYPEResidential - Single Family
SCHOOLHesperia
Property Description
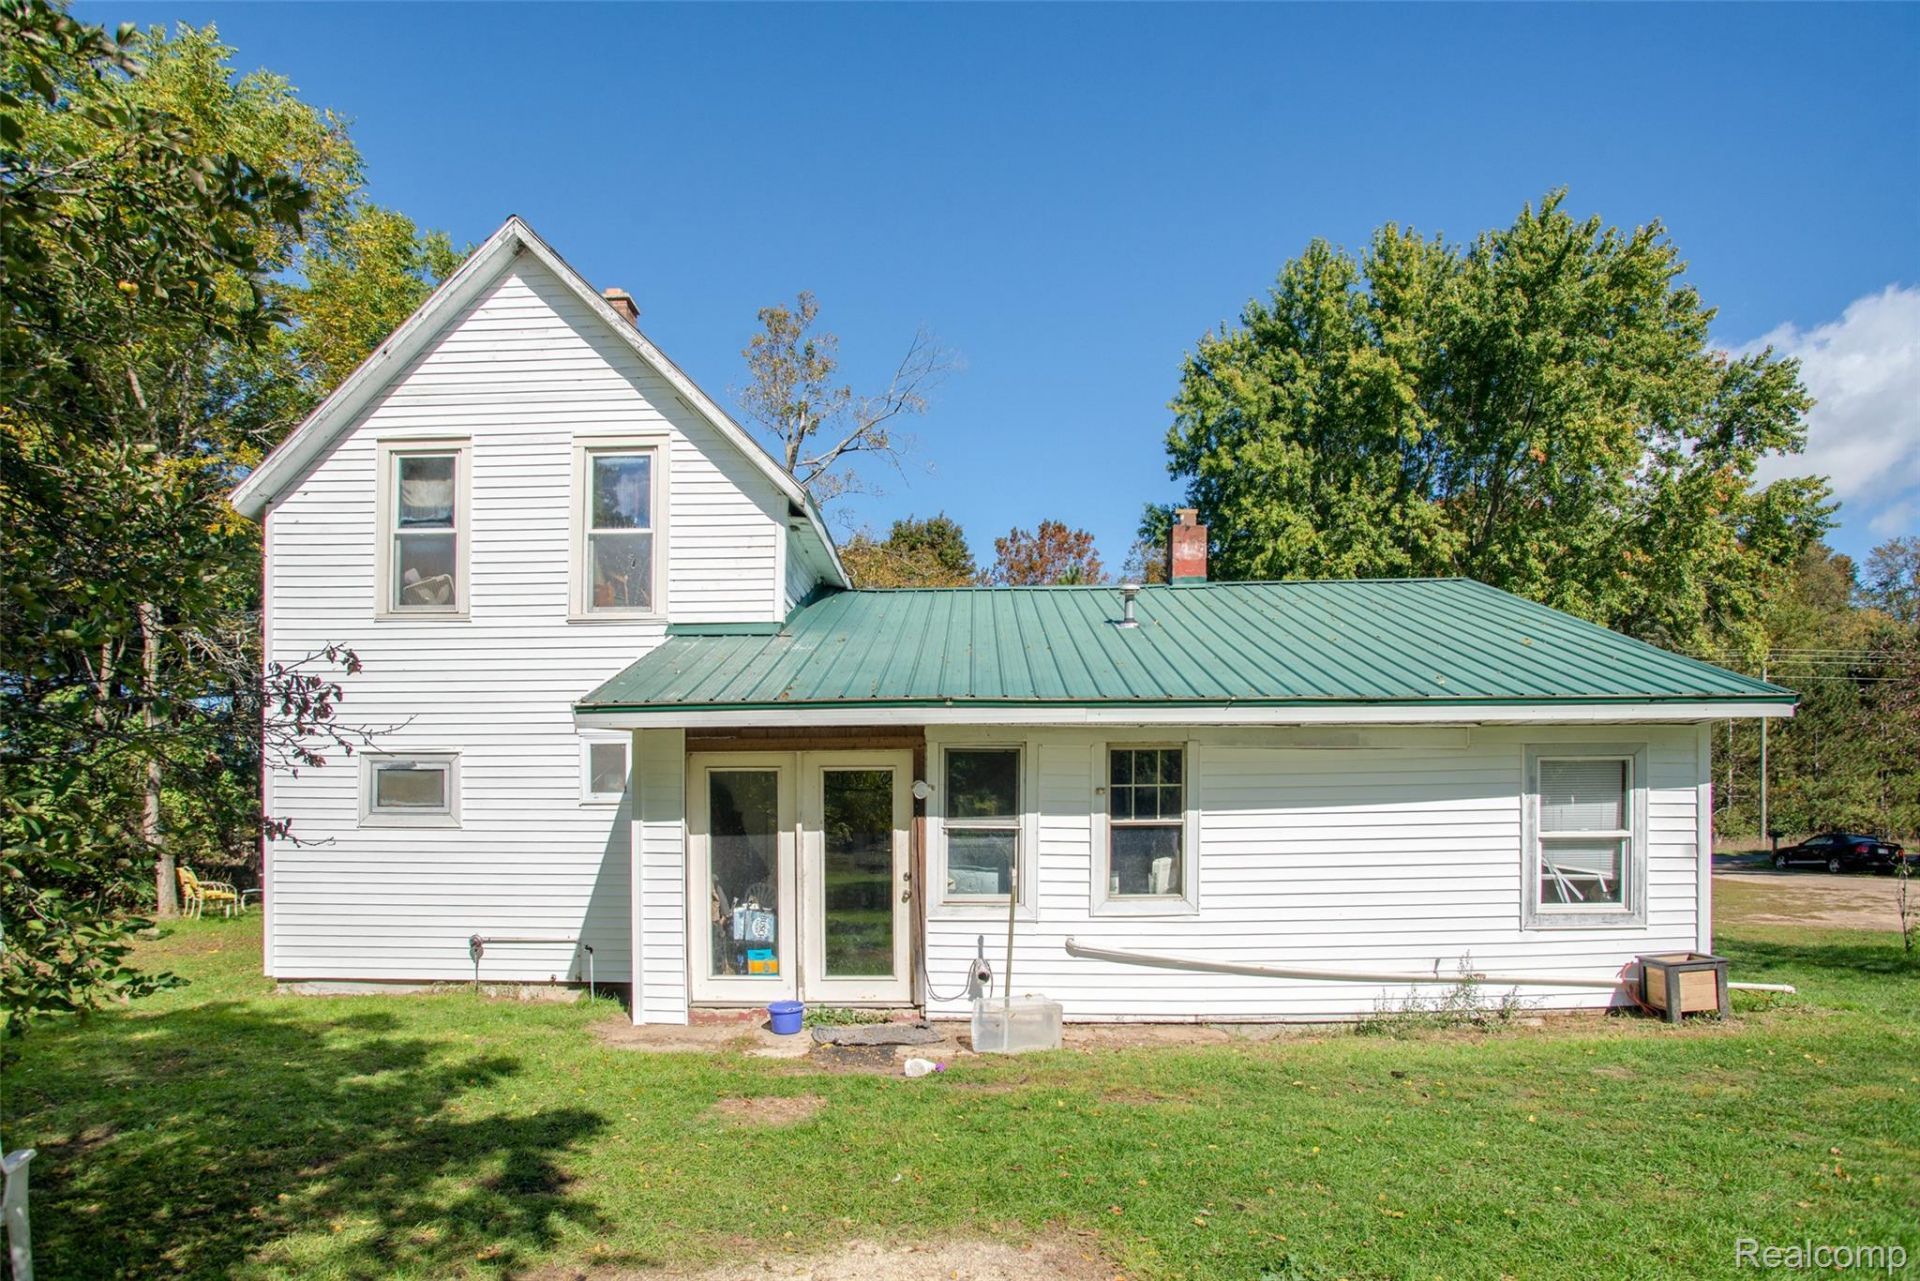
This farmhouse-style home renovated in 2023 offers 1,190 SQFT, 4 bedrooms, 1 full bathroom, and 10.5+ acres, providing plenty of space, privacy, and versatility. The main level features a living room, kitchen, two bedrooms, a full bathroom, and a Florida/laundry room. Upstairs, you'll find two additional bedrooms. Outside, the expansive acreage offers plenty of room for outdoor recreation, RVs, trailers, toys, and more. A 3-car detached garage plus a second detached garage provide exceptional storage and excellent potential for a workshop, hobby space, or additional equipment storage. An ideal property for nature lovers or anyone looking for acreage and room to spread out. Schedule a showing today! BTVAI
Property Features
Property Type: Residential - Single Family
Cooling: Ceiling Fans
Garage: 3
Heating: Forced Air, Propane
Home Style: Farmhouse
Lot Size: 10.86 Acres
Roof Type: Asphalt, Metal
Stories: 2.0
Taxes: $19,998
Year Built: 1950
Feature Descriptions
Days on Site: 17
Exterior: Vinyl Siding
Laundry: Laundry Room
Lot Dimensions: 462x1215x1215x312
Other Structures: Second Garage
Parcel#: 01900610015
Parking: Three Car Garage, Detached
Parking Notes: Three Car Garage, Detached
Pets Allowed: Yes
Sewer: Septic Tank
Summer Tax: 9999
Water: Well
Winter Tax: 9999
Room Sizes
Living Room: 14 X 15
Dining Room: 10 X 15
Kitchen: 10 X 15
Bedroom: 10 X 14
Bath Full: 6 X 12
Laundry: 9 X 14
Local Schools
School District: Hesperia
Listed By / Shown By
Listed By
Agency Name: KW Professionals
Agency Phone: 7344594700
Shown By
Agent Name: Nathan Oake
Agent Phone: (734) 845-0680
Agency Title: Griffith Realty

Estimate Your Payment
Estimated Payment
$ 2,169.69 per month $444.89 Principal & Interest $1,666.50 Property Tax $58.30 Homeowner's InsuranceChange Payment Information

IDX provided courtesy of Realcomp II Ltd.
©2021 Realcomp II Ltd. Shareholders
Privacy Policy / DMCA Notice / ADA Accessibility


This site is hosted, designed and copyright
© 1994 - 2026 by
Delta Media Group, Inc. -- Patent Pending --
4987 E Garfield Road | MLS# 20261081284
This single family home located at 4987 E Garfield Road, Greenwood Township, Mi 49421 is currently listed for sale with an asking price of $199,900. This property was built in 1950 and has 4 bedrooms and 1 full baths with 1190 sq. ft. E Garfield Road is located within the Hesperia school district. Search Greenwood Township real estate on noake.griffithrealty.com today.