NathanOake

BEDS3
BATHS2 full 1 partial
SQUARE FEET2,710
MLS#20261020064
STATUSPending
PROPERTY TYPEResidential - Single Family
SUBDIVISIONS H A D Y S I D E C O U R T
SCHOOLSaginawTwp
Property Description
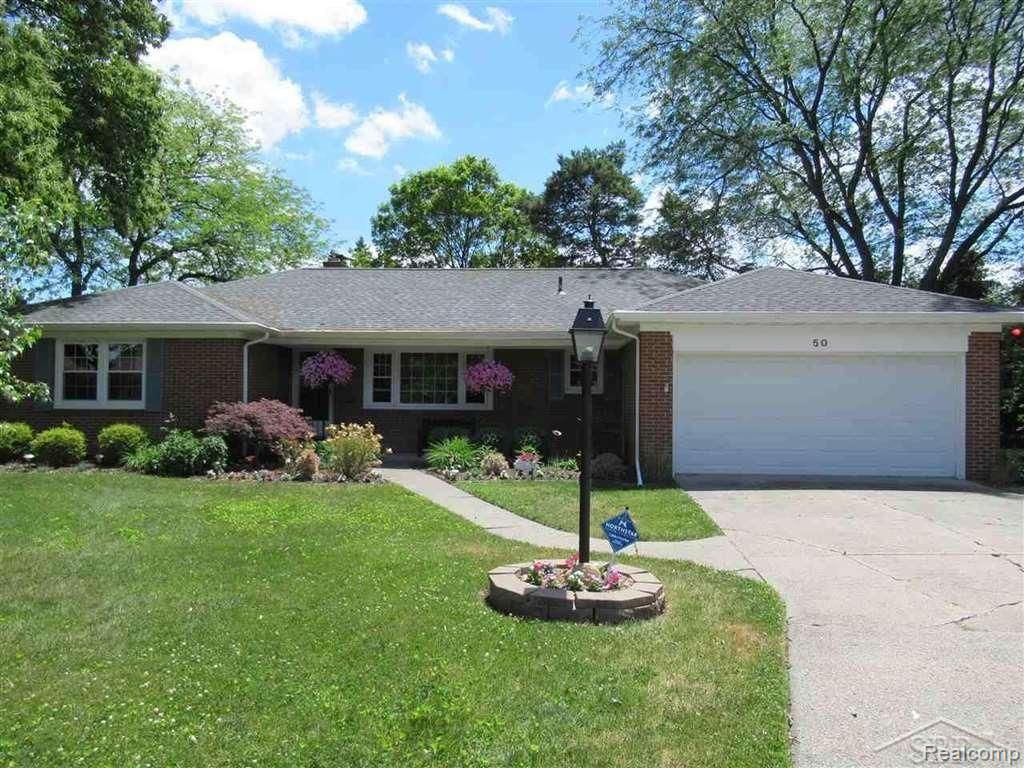
Back on the market through no fault of the property. Inspection and appraisal were completed successfully. The previous transaction did not close due to the buyer's financing. Seller is actively considering new offers. - Priced to Sell!"?! Welcome home to this beautifully maintained, fully updated all-brick ranch tucked away at the end of a quiet cul-de-sac in desirable Saginaw Township. Move-in ready and priced to sell, this charming home offers 3 spacious bedrooms, 2 full bathrooms, and a convenient half bath in the finished basement. The large living room features a cozy fireplace and a beautiful bay window overlooking the private backyard, filling the space with natural light. The updated kitchen includes new stainless steel appliances, an informal dining area, and sliding doors leading to a big oversized deck-perfect for entertaining, relaxing, and unwinding while enjoying the private backyard setting. Recent fully updates include new flooring, fresh paint, and modern light fixtures throughout. The full basement offers a generous family room area, providing additional living and entertaining space. Located just minutes from shopping, dining, and expressway access, this home combines comfort, style, and convenience in a fantastic neighborhood & ready to move-in. Don't miss this exceptional opportunity! Serious buyers - now is the time to act. Schedule your showing today before this opportunity is gone!
Property Features
Property Type: Residential - Single Family
Basement: Yes
Basement: Finished
Cooling: Central Air
Garage: 2 car attached
Heating: Forced Air, Natural Gas
Home Style: Colonial, Ranch
Lot Size: 0.30 Acres
Stories: 1.0
Taxes: $4,574
Year Built: 1953
Amenities
High Speed Internet
Jetted Tub
Lighting
Feature Descriptions
Appliances: Dishwasher, Disposal, Dryer, Free Standing Electric Oven, Free Standing Refrigerator, Stainless Steel Appliances, Washer
Days on Site: 162
Exterior: Asphalt, Brick
Fireplace: Living Room, Wood Burning
Laundry: Laundry Room
Lot Dimensions: 117X111
Parcel#: 23124281155000
Parking: Two Car Garage, Attached, Direct Access
Parking Notes: Two Car Garage, Attached, Direct Access
Patio/Porch: Deck, Patio, Porch
Sewer: Public Sewer
Summer Tax: 3051
Water: Other
Winter Tax: 1523
Room Sizes
Bedroom: 14 X 12
Dining Room: 12 X 10
Kitchen: 17 X 11
Living Room: 22 X 14
Family Room: 24 X 30
Laundry: 8 X 8
Bath Lav: 3 X 3
Bath Full: 6 X 7
Local Schools
School District: SaginawTwp
Listed By / Shown By
Listed By
Agency Name: Keller Williams First
Agency Phone: 8105151503
Shown By
Agent Name: Nathan Oake
Agent Phone: (734) 845-0680
Agency Title: Griffith Realty

Estimate Your Payment
Estimated Payment
$ 1,035.40 per month $578.42 Principal & Interest $381.17 Property Tax $75.80 Homeowner's InsuranceChange Payment Information

IDX provided courtesy of Realcomp II Ltd.
©2021 Realcomp II Ltd. Shareholders
Privacy Policy / DMCA Notice / ADA Accessibility


This site is hosted, designed and copyright
© 1994 - 2026 by
Delta Media Group, Inc. -- Patent Pending --
50 Shadyside Court | MLS# 20261020064
This single family home located at 50 Shadyside Court, Saginaw Township, Mi 48638 is currently listed for sale with an asking price of $259,900. This property was built in 1953 and has 3 bedrooms and 2 full and 1 partial baths with 2710 sq. ft. Shadyside Court is located in the S H A D Y S I D E C O U R T subdivision within the SaginawTwp school district. Search S H A D Y S I D E C O U R T real estate on noake.griffithrealty.com today.