NathanOake

BEDS2
BATHS2 full
SQUARE FEET940
MLS#20261061521
STATUSActive
PROPERTY TYPEResidential - Condominium
SUBDIVISIONS T A D I U M D I S T R I C T H O M E O W N E R S C O N D O 254
SCHOOLLansing
Property Description
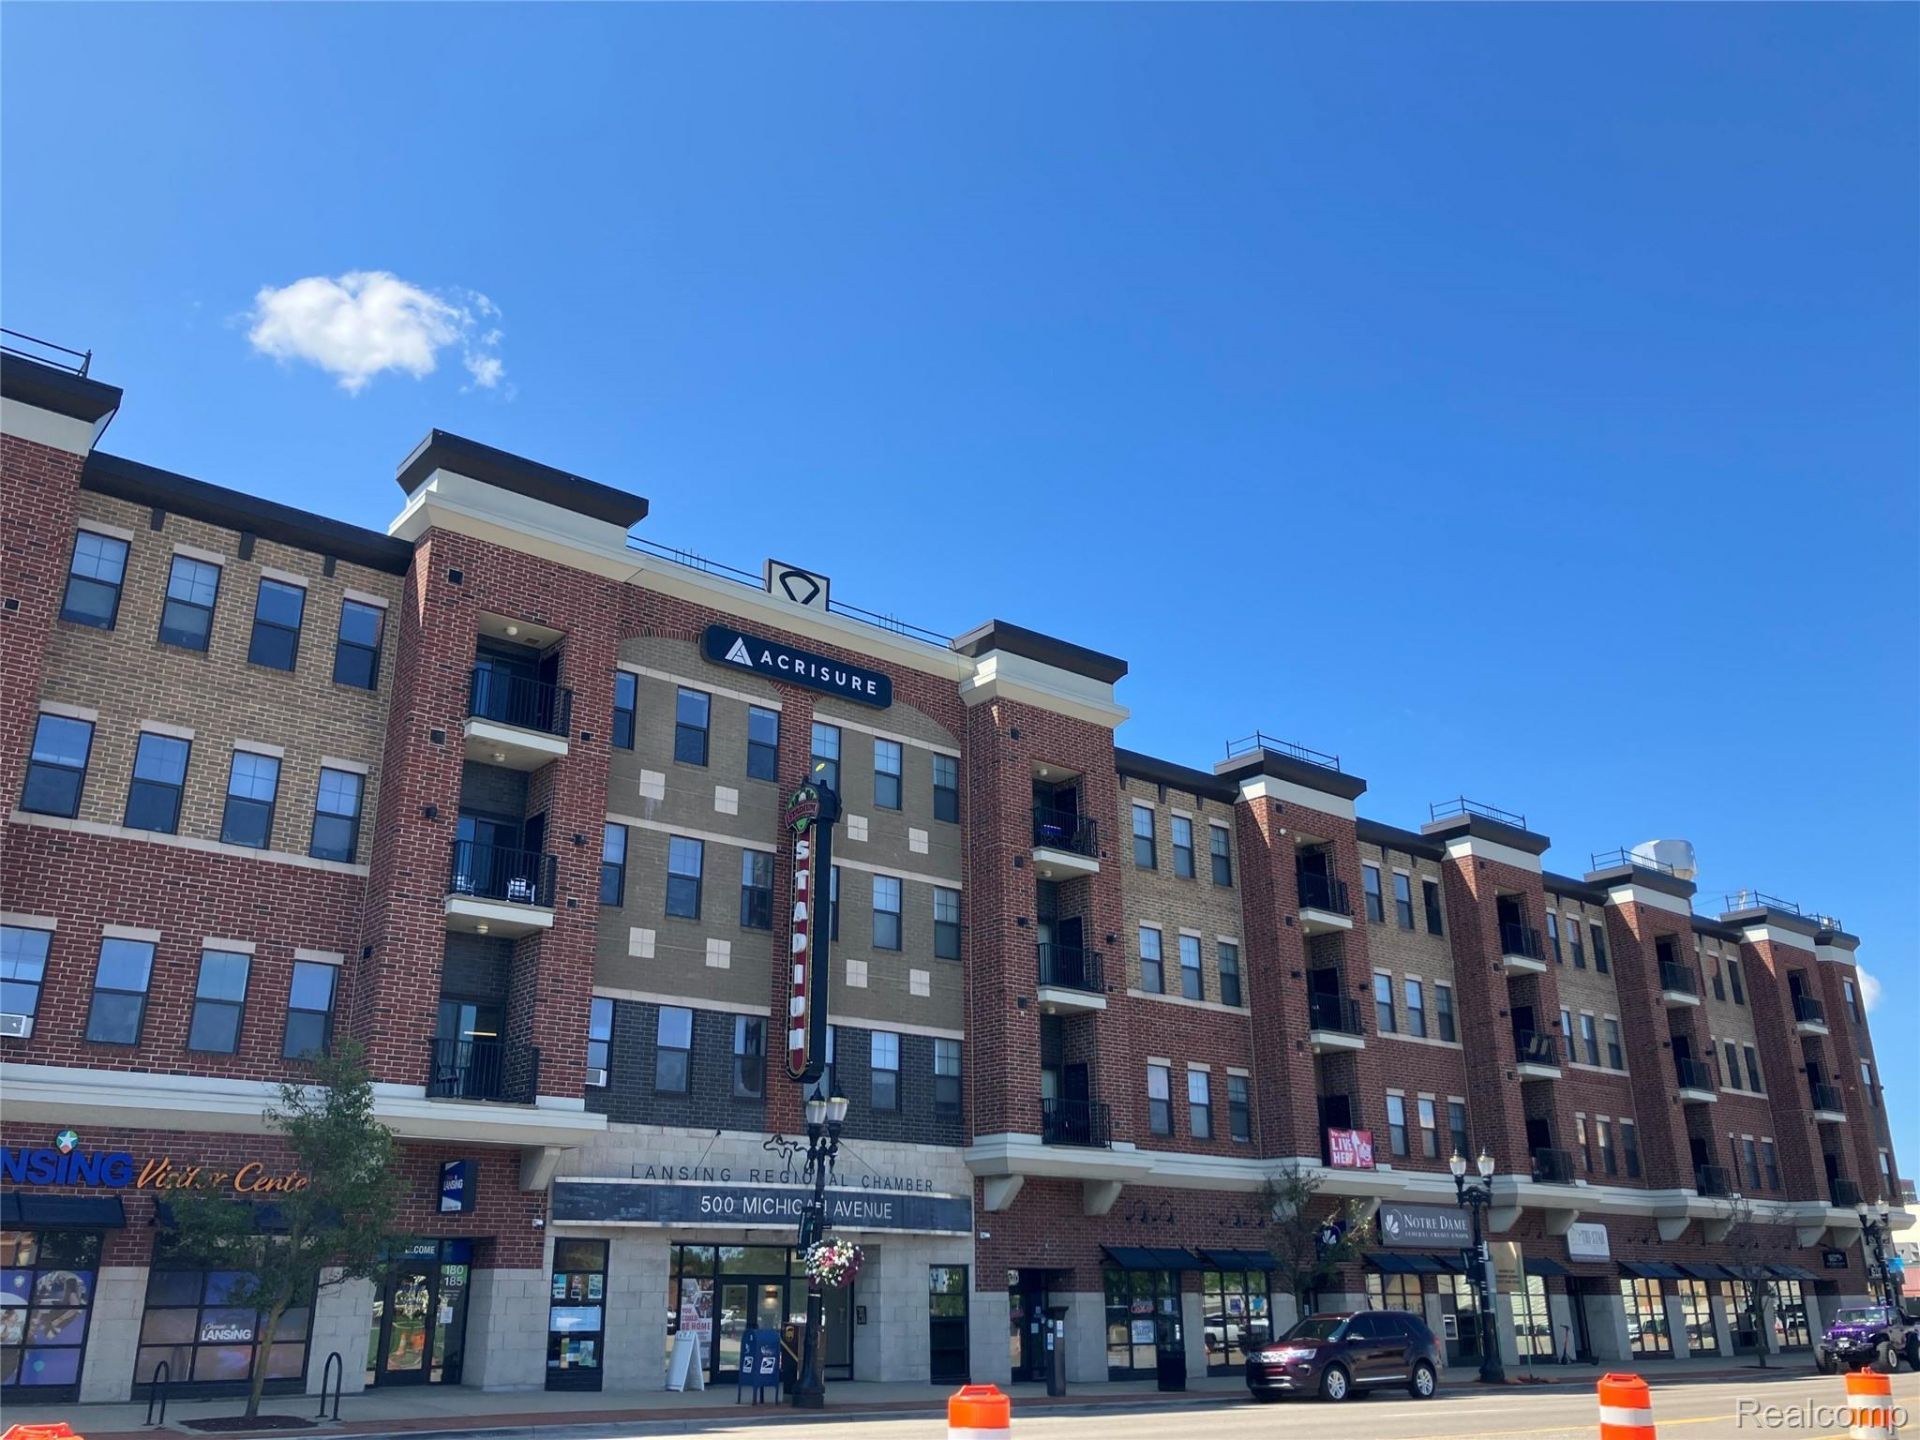
Begin your city living in the Stadium District with this pristine condo on the 4th floor in a secure building!Large windows flood your new home with light and provide great views to the fireworks!Neutral colors throughout are waiting for your decorating touches. The kitchen invites conversations with granite countertop island seating as you prep your meals.Upgraded where it counts! Refrigerator and carpeting (2026); washer/dryer and 40-gallon water heater (2025); dishwasher (2024) Your private balcony provides a great view of Jackson Field and of the Capitol Building. Capital City Market by Meijer is right next door.Lansing State Capitol building.4 miles; U-M Sparrow Hospital complex .6 miles; catch the CATA bus right in front of your building.[NOTE: Actual square footage does not match tax records due to commercial nature of building]
Property Features
Property Type: Residential - Condominium
Cooling: Central Air
Heating: Forced Air, Other Heating Source
Stories: 1.0
Taxes: $6,634
Year Built: 2007
Amenities
Elevator
Other
Programmable Thermostat
Balcony
Feature Descriptions
Appliances: Dishwasher, Disposal, Free Standing Electric Range, Free Standing Refrigerator, Ice Maker, Microwave, Self Cleaning Oven, Stainless Steel Appliances, Washer Dryer Stacked
Days on Site: 33
Exterior: Brick
HOA Fee: 329/ Monthly
Lot: Adjacentto Public Land
Parcel#: 010116491006
Parking: No Garage, Carport
Parking Notes: No Garage, Carport
Pets Allowed: Cats Ok, Dogs Ok, Number Limit
Sewer: Public Sewer
Summer Tax: 5754.55
Water: Public
Winter Tax: 879.52
Room Sizes
Primary Bedroom: 12 X 12
Bedroom: 14 X 11
Living Room: 17 X 16
Kitchen: 14 X 7
Primary Bathroom: 8 X 5
Bath Full: 14 X 5
Local Schools
School District: Lansing
Listed By / Shown By
Listed By
Agency Name: Beycome Brokerage Realty LLC
Agency Phone: 8046565007
Shown By
Agent Name: Nathan Oake
Agent Phone: (734) 845-0680
Agency Title: Griffith Realty

Estimate Your Payment
Estimated Payment
$ 1,179.62 per month $554.17 Principal & Interest $552.83 Property Tax $72.63 Homeowner's InsuranceChange Payment Information

IDX provided courtesy of Realcomp II Ltd.
©2021 Realcomp II Ltd. Shareholders
Privacy Policy / DMCA Notice / ADA Accessibility


This site is hosted, designed and copyright
© 1994 - 2026 by
Delta Media Group, Inc. -- Patent Pending --
500 E Michigan Avenue, Unit 401 | MLS# 20261061521
This condo located at 500 E Michigan Avenue, Unit 401, Lansing, Mi 48912 is currently listed for sale with an asking price of $249,000. This property was built in 2007 and has 2 bedrooms and 2 full baths with 940 sq. ft. E Michigan Avenue, Unit 401 is located in the S T A D I U M D I S T R I C T H O M E O W N E R S C O N D O 254 subdivision within the Lansing school district. Search S T A D I U M D I S T R I C T H O M E O W N E R S C O N D O 254 real estate on noake.griffithrealty.com today.