NathanOake

BEDS2
BATHS2 full
SQUARE FEET1,378
MLS#20261038943
STATUSAccepting Backup Offers
PROPERTY TYPEResidential - Condominium
SUBDIVISIONF I V E T H O U S A N D A T T O W N C E N T E R O C C P N 323
SCHOOLSouthfieldPublicSchools
Property Description
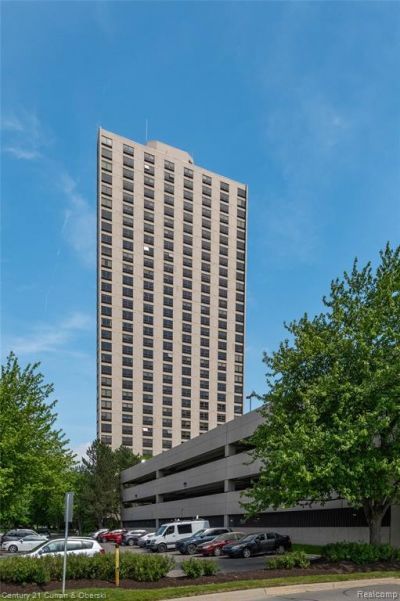
Arguably one of Southfield's most prestigious addresses, this impressive 33-story high-rise is situated on five acres of meticulously maintained grounds. Perched on the 16th floor, this desirable corner unit offers breathtaking panoramic views, allowing you to enjoy both spectacular sunrises and sunsets along with sweeping views of the Southfield Civic Center and beyond. This beautifully updated condo features renovated kitchen and bathrooms, updated flooring, stylish window treatments, and even a kitchen with a view. The spacious layout combines comfort, elegance, and convenience in one exceptional setting. Residents of the building enjoy luxury amenities including 24/7 concierge service and security, two assigned spaces in the secured parking garage, a heated outdoor pool, tennis courts, and a fitness center complete with sauna. If you have been looking for upscale condominium living with incredible views and outstanding amenities, this may be the perfect place to call home.
Property Features
Property Type: Residential - Condominium
Basement: Yes
Basement: Common, Unfinished
Cooling: Central Air
Garage: 2 car attached
Heating: Electric, Heat Pump, Zoned
Home Style: High Rise
Stories: 1.0
Taxes: $4,362
Year Built: 1982
Amenities
Barbecue
Basketball Court
Lighting
Tennis Courts
Feature Descriptions
Appliances: Dishwasher, Disposal, Free Standing Electric Range, Free Standing Refrigerator, Microwave, Stainless Steel Appliances, Washer Dryer Stacked
Community Features: Clubhouse, Fitness Center, Sidewalks, Tennis Courts
Days on Site: 102
Exterior: Block, Brick, Concrete
Fencing: Fencing Requiredwith Pool
HOA Fee: 744/ Monthly
Laundry: In Unit
Lot: Corner Lot, Near Golf Course, Sprinklers
Parcel#: 2422427114
Parking: Two Car Garage, Assigned2 Spaces, Attached, Covered, Direct Access, Electricityin Garage, Parking Structure
Parking Notes: Two Car Garage, Assigned2 Spaces, Attached, Covere
Pets Allowed: Breed Restrictions, Cats Ok, Dogs Ok, Number Limit, Size Limit
Pool: Community, In Ground
Security: Closed Circuit Cameras
Sewer: Public Sewer
Summer Tax: 3681
Water: Public
Winter Tax: 681
Room Sizes
Bath Full: 6 X 7
Primary Bathroom: 9 X 16
Bedroom: 12 X 12
Primary Bedroom: 13 X 18
Dining Room: 9 X 18
Kitchen: 10 X 15
Living Room: 18 X 24
Local Schools
School District: SouthfieldPublicSchools
Listed By / Shown By
Listed By
Agency Name: Century 21 Curran & Oberski
Agency Phone: 7344646400
Shown By
Agent Name: Nathan Oake
Agent Phone: (734) 845-0680
Agency Title: Griffith Realty

Estimate Your Payment
Estimated Payment
$ 841.52 per month $422.64 Principal & Interest $363.50 Property Tax $55.39 Homeowner's InsuranceChange Payment Information

IDX provided courtesy of Realcomp II Ltd.
©2021 Realcomp II Ltd. Shareholders
Privacy Policy / DMCA Notice / ADA Accessibility


This site is hosted, designed and copyright
© 1994 - 2026 by
Delta Media Group, Inc. -- Patent Pending --
5000 Town Center, Unit 1606 | MLS# 20261038943
This condo located at 5000 Town Center, Unit 1606, Southfield, Mi 48075 is currently listed for sale with an asking price of $189,900. This property was built in 1982 and has 2 bedrooms and 2 full baths with 1378 sq. ft. Town Center, Unit 1606 is located in the F I V E T H O U S A N D A T T O W N C E N T E R O C C P N 323 subdivision within the SouthfieldPublicSchools school district. Search F I V E T H O U S A N D A T T O W N C E N T E R O C C P N 323 real estate on noake.griffithrealty.com today.