NathanOake

BEDS2
BATHS3 full
SQUARE FEET1,743
MLS#20261045614
STATUSActive
PROPERTY TYPEResidential - Condominium
SUBDIVISIONF I V E T H O U S A N D A T T O W N C E N T E R O C C P N 323
SCHOOLSouthfieldPublicSchools
Property Description
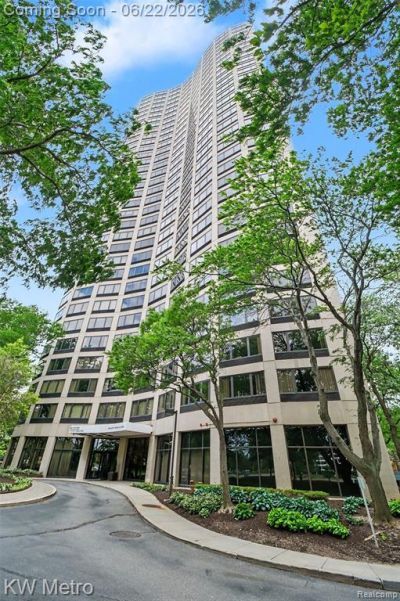
Welcome to luxury high-rise living at 5000 Town Center, Unit 2906, in the heart of Southfield. This beautifully updated condominium offers spectacular panoramic city views from the 29th floor and combines comfort, convenience, and resort-style amenities. The spacious interior features elegant hardwood flooring, an updated kitchen with modern finishes, three full bathrooms, and the convenience of in-unit laundry. Enjoy abundant natural light and breathtaking skyline views from this desirable upper-floor residence.Residents benefit from secured building access, professional management, assigned parking, and access to exceptional community amenities, including a swimming pool and tennis courts. Located near major freeways, shopping, dining, and business centers, this is an excellent opportunity to enjoy maintenance-free living in one of Southfield's most recognizable luxury condominium communities.
Property Features
Property Type: Residential - Condominium
Basement: Common, Unfinished
Basement: Yes
Cooling: Central Air
Heating: Heat Pump
Home Style: Common Entry Building, High Rise
Stories: 1.0
Taxes: $7,028
Year Built: 1982
Feature Descriptions
Community Features: Tennis Courts
Days on Site: 82
Exterior: Brick
HOA Fee: 930/ Monthly
Parcel#: 2422427192
Parking: Assigned2 Spaces, No Garage, Parking Structure
Parking Notes: Assigned2 Spaces, No Garage, Parking Structure
Pets Allowed: Breed Restrictions, Call, Size Limit, Yes
Security: Building Security, Smoke Detectors
Sewer: Public Sewer
Summer Tax: 5930
Water: Public
Winter Tax: 1098
Room Sizes
Primary Bedroom: 16 X 16
Bedroom: 13 X 11
Living Room: 16 X 13
Dining Room: 18 X 13
Kitchen: 21 X 12
Bath Full: 6 X 8
Primary Bathroom: 5 X 8
Local Schools
School District: SouthfieldPublicSchools
Listed By / Shown By
Listed By
Agency Name: KW Metro
Agency Phone: 2482883500
Shown By
Agent Name: Nathan Oake
Agent Phone: (734) 845-0680
Agency Title: Griffith Realty

Estimate Your Payment
Estimated Payment
$ 1,287.97 per month $620.93 Principal & Interest $585.67 Property Tax $81.38 Homeowner's InsuranceChange Payment Information

IDX provided courtesy of Realcomp II Ltd.
©2021 Realcomp II Ltd. Shareholders
Privacy Policy / DMCA Notice / ADA Accessibility


This site is hosted, designed and copyright
© 1994 - 2026 by
Delta Media Group, Inc. -- Patent Pending --
5000 Town Center, Unit 2906 | MLS# 20261045614
This condo located at 5000 Town Center, Unit 2906, Southfield, Mi 48075 is currently listed for sale with an asking price of $279,000. This property was built in 1982 and has 2 bedrooms and 3 full baths with 1743 sq. ft. Town Center, Unit 2906 is located in the F I V E T H O U S A N D A T T O W N C E N T E R O C C P N 323 subdivision within the SouthfieldPublicSchools school district. Search F I V E T H O U S A N D A T T O W N C E N T E R O C C P N 323 real estate on noake.griffithrealty.com today.