NathanOake

BEDS2
BATHS2 full
SQUARE FEET1,390
MLS#20261053518
STATUSActive
PROPERTY TYPEResidential - Condominium
SUBDIVISIONF I V E T H O U S A N D A T T O W N C E N T E R O C C P N 323
SCHOOLSouthfieldPublicSchools
Property Description
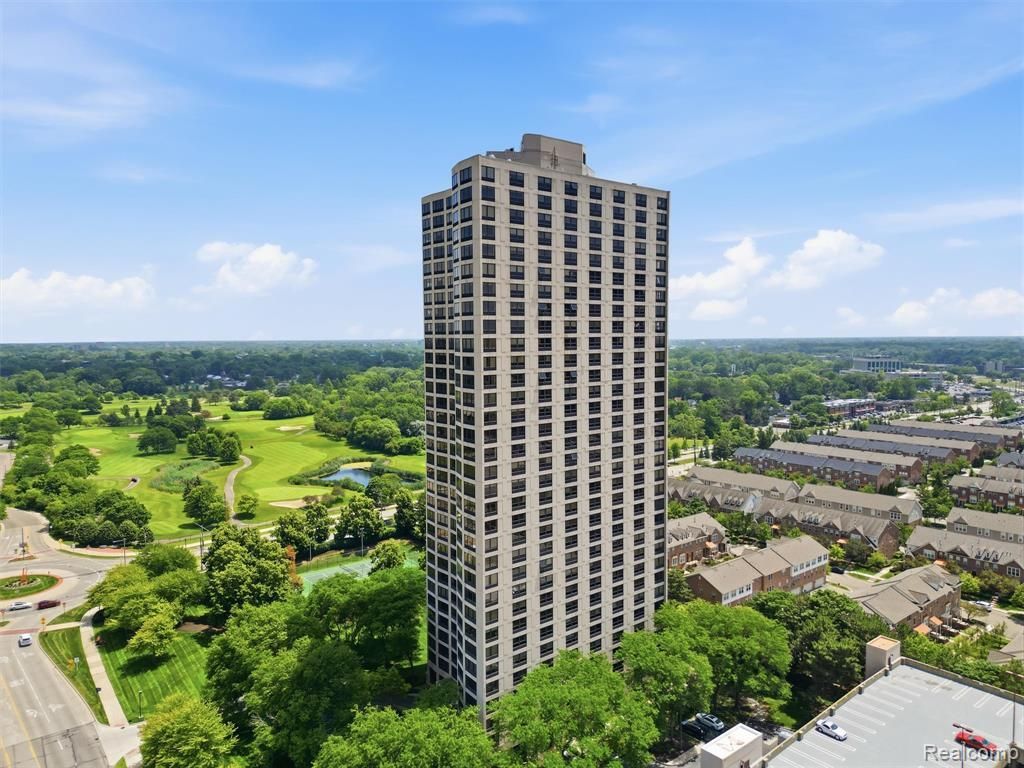
Enjoy low-maintenance living in this inviting 2 bedroom, 2 bath condo in Southfield. Offering a comfortable and functional layout, this home provides the perfect blend of convenience and everyday comfort. The spacious living areas are ideal for relaxing or entertaining, while two full bathrooms add flexibility for homeowners and guests alike.Residents will appreciate the fantastic community amenities, including a in-ground pool and tennis courts, providing plenty of opportunities for recreation and leisure just steps from home. Conveniently located near shopping, dining, parks, and major expressways, this condo offers easy access to everything. Whether you're a first-time buyer, downsizing, or looking for a low-maintenance lifestyle, this is an excellent opportunity you won't want to miss.
Property Features
Property Type: Residential - Condominium
Cooling: Ceiling Fans, Central Air
Heating: Forced Air, Natural Gas
Home Style: Ranch
Stories: 1.0
Taxes: $2,256
Year Built: 1982
Feature Descriptions
Appliances: Dishwasher, Free Standing Electric Range, Free Standing Refrigerator
Community Features: Tennis Courts
Days on Site: 56
Exterior: Brick
HOA Fee: 743/ Monthly
Parcel#: 2422427126
Parking: No Garage, Parking Structure
Parking Notes: No Garage, Parking Structure
Pets Allowed: Call
Pool: Community
Sewer: Public Sewer
Summer Tax: 1904
Water: Public
Winter Tax: 352
Room Sizes
Living Room: 19 X 18
Dining Room: 17 X 9
Kitchen: 15 X 14
Bedroom: 12 X 12
Bath Full: 9 X 6
Local Schools
School District: SouthfieldPublicSchools
Listed By / Shown By
Listed By
Agency Name: REALTEAM Real Estate
Agency Phone: 5865808092
Shown By
Agent Name: Nathan Oake
Agent Phone: (734) 845-0680
Agency Title: Griffith Realty

Estimate Your Payment
Estimated Payment
$ 721.65 per month $471.82 Principal & Interest $188.00 Property Tax $61.83 Homeowner's InsuranceChange Payment Information

IDX provided courtesy of Realcomp II Ltd.
©2021 Realcomp II Ltd. Shareholders
Privacy Policy / DMCA Notice / ADA Accessibility


This site is hosted, designed and copyright
© 1994 - 2026 by
Delta Media Group, Inc. -- Patent Pending --
5000 Town Center, Unit 1806 | MLS# 20261053518
This condo located at 5000 Town Center, Unit 1806, Southfield, Mi 48075 is currently listed for sale with an asking price of $212,000. This property was built in 1982 and has 2 bedrooms and 2 full baths with 1390 sq. ft. Town Center, Unit 1806 is located in the F I V E T H O U S A N D A T T O W N C E N T E R O C C P N 323 subdivision within the SouthfieldPublicSchools school district. Search F I V E T H O U S A N D A T T O W N C E N T E R O C C P N 323 real estate on noake.griffithrealty.com today.