NathanOake

BEDS3
BATHS3 full
SQUARE FEET1,743
MLS#20261065948
STATUSActive
PROPERTY TYPERental - Condominium
SUBDIVISIONF I V E T H O U S A N D A T T O W N C E N T E R O C C P N 323
SCHOOLSouthfieldPublicSchools
Property Description
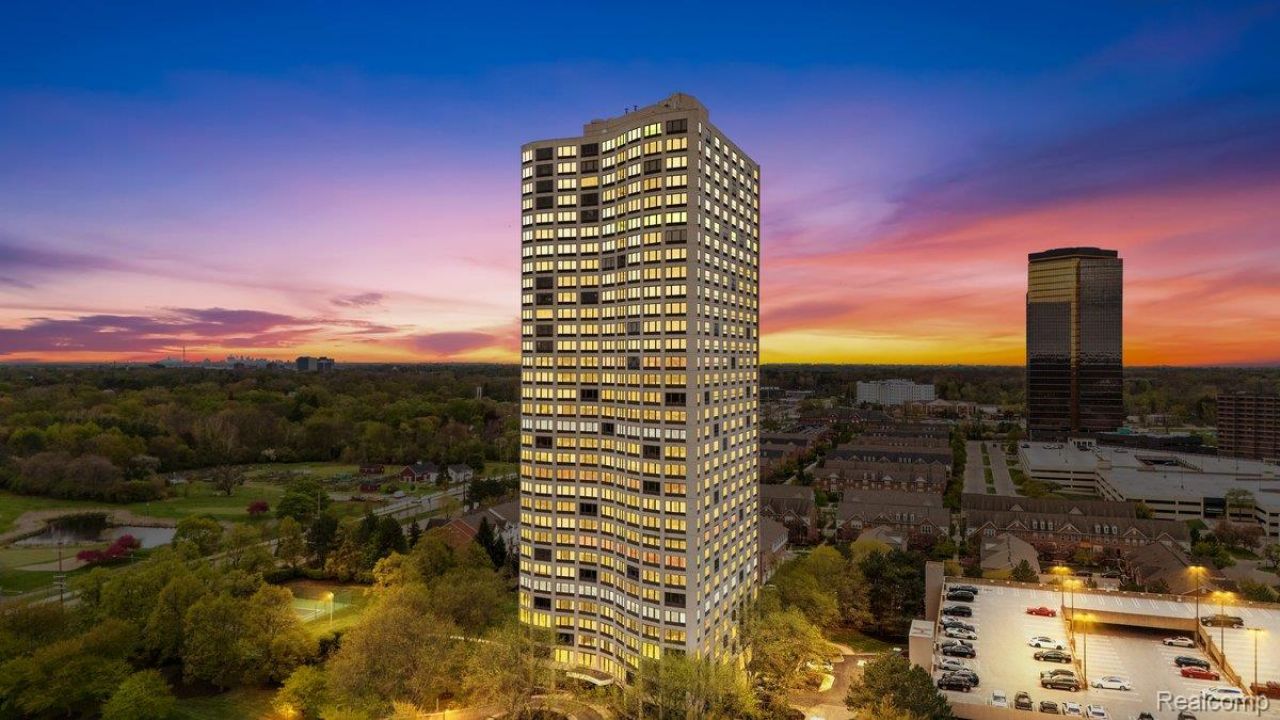
Experience high-rise living in the heart of Southfield at The Town Center, one of Oakland County's most distinctive residential communities. Located 26 stories above the city, this spacious and updated residence offers sweeping panoramic views and incredible sunrise, sunset, and Fourth of July firework views through expansive floor-to-ceiling windows. The interior features luxury vinyl flooring, quartz countertops, stainless steel appliances, a high-end washer and dryer, three bedrooms, three bathrooms, including two renovated primary suites, and generous living and foyer spaces. Residents enjoy an impressive collection of amenities, including 24-hour doorman security, a heated outdoor pool with expansive Trex deck, fitness center, tennis courts, saunas, conference room and bar. Two designated parking spaces are included in the gated garage with convenient underground tunnel access to the building, keeping you out of the Michigan weather year-round. Ideally located near M-10 and I-696 with easy access throughout Metro Detroit and within walking distance of the Southfield Civic Center, parks and trails, public library, and golf course. Security deposit is 1 month's rent; pets allowed at no additional charge; water and gas included; $250 cleaning fee.
Property Features
Property Type: Rental - Condominium
Cooling: Central Air
Heating: Forced Air, Heat Pump
Home Style: Common Entry Building
Stories: 1.0
Taxes: $0
Year Built: 1982
Feature Descriptions
Appliances: Dishwasher, Free Standing Electric Range, Free Standing Refrigerator, Microwave, Washer Dryer Stacked
Days on Site: 19
Exterior: Concrete
Laundry: In Unit
Parcel#: 2422427174
Parking: Assigned2 Spaces, Attached, No Garage, Parking Structure
Parking Notes: Assigned2 Spaces, Attached, No Garage, Parking Str
Pets Allowed: Cats Ok, Dogs Ok
Security: Twenty Four Hour Security, Building Security
Sewer: Public Sewer
Water: Public
Room Sizes
Bedroom: 13 X 11
Primary Bedroom: 19 X 11
Primary Bathroom: 7 X 11
Bath Full: 6 X 9
Kitchen: 15 X 13
Sitting Room: 10 X 12
Living Room: 18 X 16
Dining Room: 14 X 13
Local Schools
School District: SouthfieldPublicSchools
Listed By / Shown By
Listed By
Agency Name: Berkshire Hathaway HomeServices The Loft Warehouse
Agency Phone: 3136586400
Shown By
Agent Name: Nathan Oake
Agent Phone: (734) 845-0680
Agency Title: Griffith Realty


IDX provided courtesy of Realcomp II Ltd.
©2021 Realcomp II Ltd. Shareholders
Privacy Policy / DMCA Notice / ADA Accessibility


This site is hosted, designed and copyright
© 1994 - 2026 by
Delta Media Group, Inc. -- Patent Pending --
5000 Town Center, Unit 2606A | MLS# 20261065948
This property located at 5000 Town Center, Unit 2606A, Southfield, Mi 48075 is currently listed for rent with an asking price of $3,000 / Monthly. Town Center, Unit 2606A is located within the SouthfieldPublicSchools school district. Search Southfield real estate on noake.griffithrealty.com today.