NathanOake

BEDS4
BATHS4 full
SQUARE FEET2,835
MLS#20261054033
STATUSActive
PROPERTY TYPEResidential - Single Family
SUBDIVISIONH A R R Y S L A T K I N S C I T Y P A R K S U B- R O Y A L O A K
SCHOOLRoyalOak
Property Description
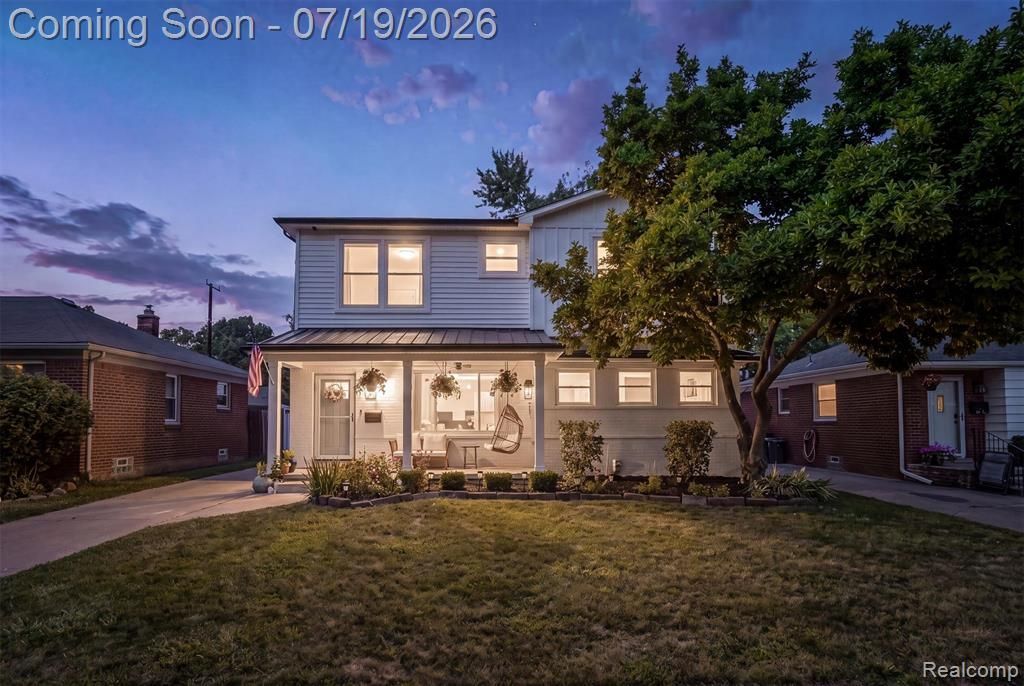
A beautifully updated Royal Oak colonial offering the rare combination of classic character and modern convenience. The thoughtful layout features three bedrooms upstairs, a flexible main-floor office, playroom, or fourth bedroom, and a fully finished lower level complete with an additional bedroom, full bath, wet bar, and generous rec room, ideal for entertaining or everyday living. Enjoy premium upgrades throughout include heated floors in all three full bathrooms and the upstairs laundry, a tankless water heater, and dual furnaces, A/C units, and electrical panels. Major updates completed in 2020 and 2021 make this truly move-in ready. Minutes from downtown Royal Oak, dining, parks, and expressways, this home offers exceptional space and quality at every turn.
Property Features
Property Type: Residential - Single Family
Basement: Bath Stubbed, Finished, Full
Basement: Yes
Garage: 2.5
Heating: Forced Air, Natural Gas
Home Style: Colonial
Lot Size: 0.14 Acres
Roof Type: Asphalt
Stories: 2.0
Taxes: $5,748
Year Built: 1953
Feature Descriptions
Days on Site: 54
Exterior: Aluminum Siding, Brick
Lot Dimensions: 50X125
Parcel#: 2504403027
Parking: Twoand Half Car Garage, Detached
Parking Notes: Twoand Half Car Garage, Detached
Patio/Porch: Deck
Sewer: Public Sewer
Summer Tax: 4375
Water: Public
Winter Tax: 1373
Room Sizes
Primary Bedroom: 15 X 16
Bedroom: 12 X 9
Kitchen: 14 X 10
Living Room: 19 X 13
Laundry: 10 X 8
Sitting Room: 21 X 11
Great Room: 34 X 13
Local Schools
School District: RoyalOak
Listed By / Shown By
Listed By
Agency Name: Crain Homes
Agency Phone: 2489405510
Shown By
Agent Name: Nathan Oake
Agent Phone: (734) 845-0680
Agency Title: Griffith Realty

Estimate Your Payment
Estimated Payment
$ 1,900.99 per month $1,257.22 Principal & Interest $479.00 Property Tax $164.76 Homeowner's InsuranceChange Payment Information

IDX provided courtesy of Realcomp II Ltd.
©2021 Realcomp II Ltd. Shareholders
Privacy Policy / DMCA Notice / ADA Accessibility


This site is hosted, designed and copyright
© 1994 - 2026 by
Delta Media Group, Inc. -- Patent Pending --
502 W Sunnybrook Drive | MLS# 20261054033
This single family home located at 502 W Sunnybrook Drive, Royal Oak, Mi 48073 is currently listed for sale with an asking price of $564,900. This property was built in 1953 and has 4 bedrooms and 4 full baths with 2835 sq. ft. W Sunnybrook Drive is located in the H A R R Y S L A T K I N S C I T Y P A R K S U B- R O Y A L O A K subdivision within the RoyalOak school district. Search H A R R Y S L A T K I N S C I T Y P A R K S U B- R O Y A L O A K real estate on noake.griffithrealty.com today.