NathanOake

BEDS3
BATHS1 full
SQUARE FEET1,368
MLS#20261063684
STATUSPending
PROPERTY TYPEResidential - Single Family
SUBDIVISIONM A P O F S T C L A I R
SCHOOLEastChina
Property Description
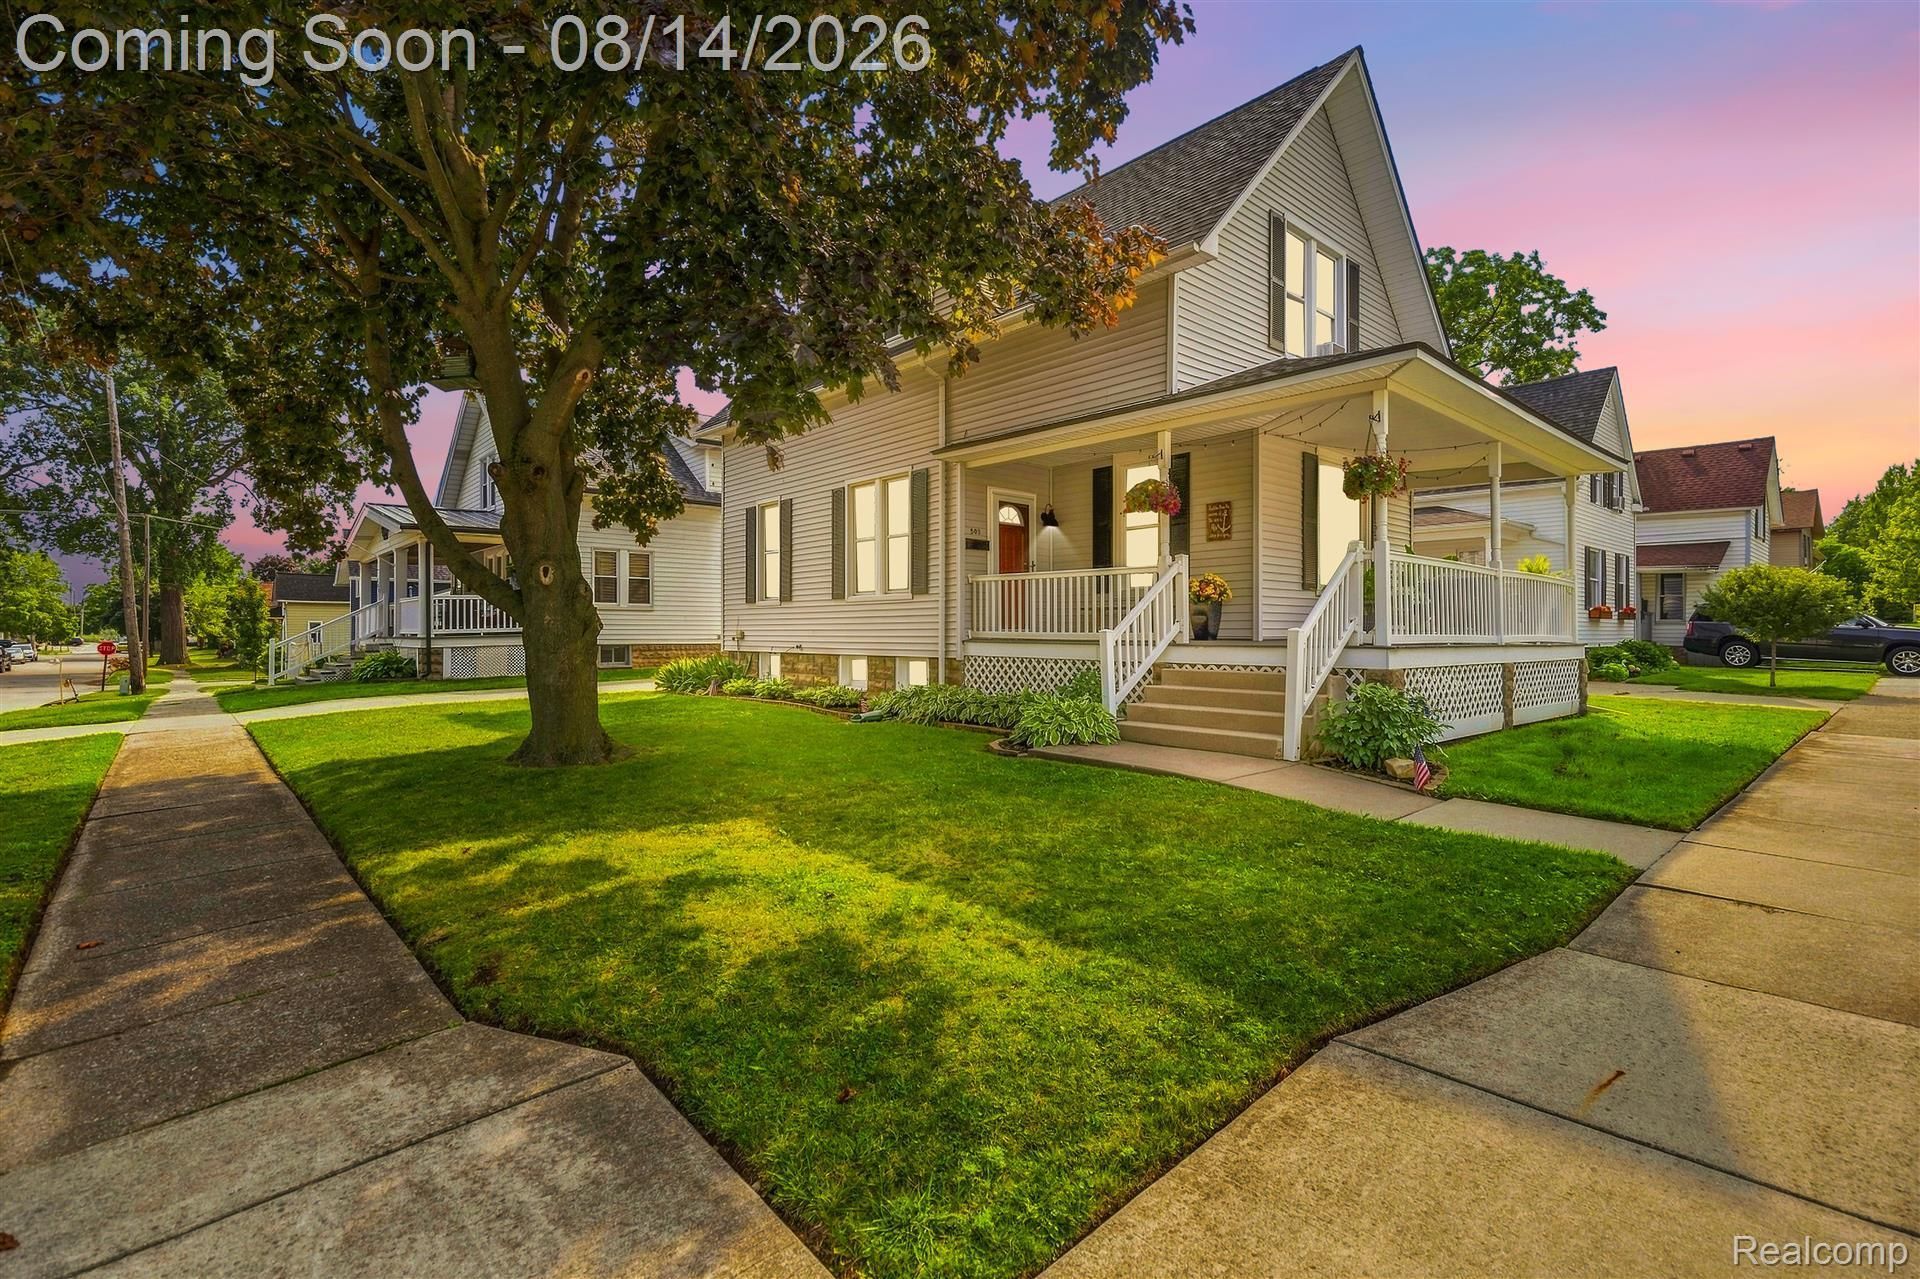
Welcome to 503 Trumbull, a charming 3-bedroom, 1-bath colonial offering 1,368 square feet of timeless character on a desirable corner lot. Classic wood floors flow throughout the home, complementing the warmth and character this home has to offer, while a wraparound front porch invites you to slow down and enjoy the neighborhood atmosphere.This home pairs its vintage charm with important modern updates, including a new roof, gutters, plus a basement waterproofing system for lasting peace of mind. It's a rare blend of character and worry-free living.Location doesn't get much better than this - you're just minutes from St. Clair's beloved amenities, including the well known freshwater boardwalk, a scenic boat harbor, and charming downtown shopping and dining. With seven community parks nearby, you'll have easy access to the St. Clair and Pine Rivers for boating, fishing, and outdoor recreation year-round.Don't miss your chance to own a piece of classic St. Clair charm with all the updates already done - schedule your showing today!
Property Features
Property Type: Residential - Single Family
Basement: Yes
Basement: Unfinished
Cooling: Ceiling Fans, Window Units
Heating: Natural Gas, Radiant
Home Style: Colonial
Lot Size: 0.17 Acres
Roof Type: Asphalt
Stories: 2.0
Taxes: $2,564
Year Built: 9999
Feature Descriptions
Appliances: Dryer, Free Standing Electric Oven, Free Standing Refrigerator, Washer
Days on Site: 73
Exterior: Vinyl Siding
Laundry: Laundry Room
Lot Dimensions: 92x72
Parcel#: 74070490092000
Parking: No Garage
Parking Notes: No Garage
Sewer: Public Sewer
Summer Tax: 2307
Utilities: Above Ground Utilities, Cable Available, Underground Utilities
Water: Public
Winter Tax: 257
Room Sizes
Bath Full: 12 X 7
Bedroom: 12 X 12
Living Room: 10 X 10
Kitchen: 10 X 7
Dining Room: 12 X 11
Laundry: 5 X 4
Local Schools
School District: EastChina
Listed By / Shown By
Listed By
Agency Name: EXP Realty Clinton Twp
Agency Phone: 5863003034
Shown By
Agent Name: Nathan Oake
Agent Phone: (734) 845-0680
Agency Title: Griffith Realty

Estimate Your Payment
Estimated Payment
$ 792.38 per month $511.66 Principal & Interest $213.67 Property Tax $67.05 Homeowner's InsuranceChange Payment Information

IDX provided courtesy of Realcomp II Ltd.
©2021 Realcomp II Ltd. Shareholders
Privacy Policy / DMCA Notice / ADA Accessibility


This site is hosted, designed and copyright
© 1994 - 2026 by
Delta Media Group, Inc. -- Patent Pending --
503 Trumbull Street | MLS# 20261063684
This single family home located at 503 Trumbull Street, Saint Clair, Mi 48079 is currently listed for sale with an asking price of $229,900. This property was built in 9999 and has 3 bedrooms and 1 full baths with 1368 sq. ft. Trumbull Street is located in the M A P O F S T C L A I R subdivision within the EastChina school district. Search M A P O F S T C L A I R real estate on noake.griffithrealty.com today.