NathanOake

BEDS3
BATHS2 full 1 partial
SQUARE FEET1,580
MLS#20261039889
STATUSPending
PROPERTY TYPEResidential - Single Family
SCHOOLFowlerville
Property Description
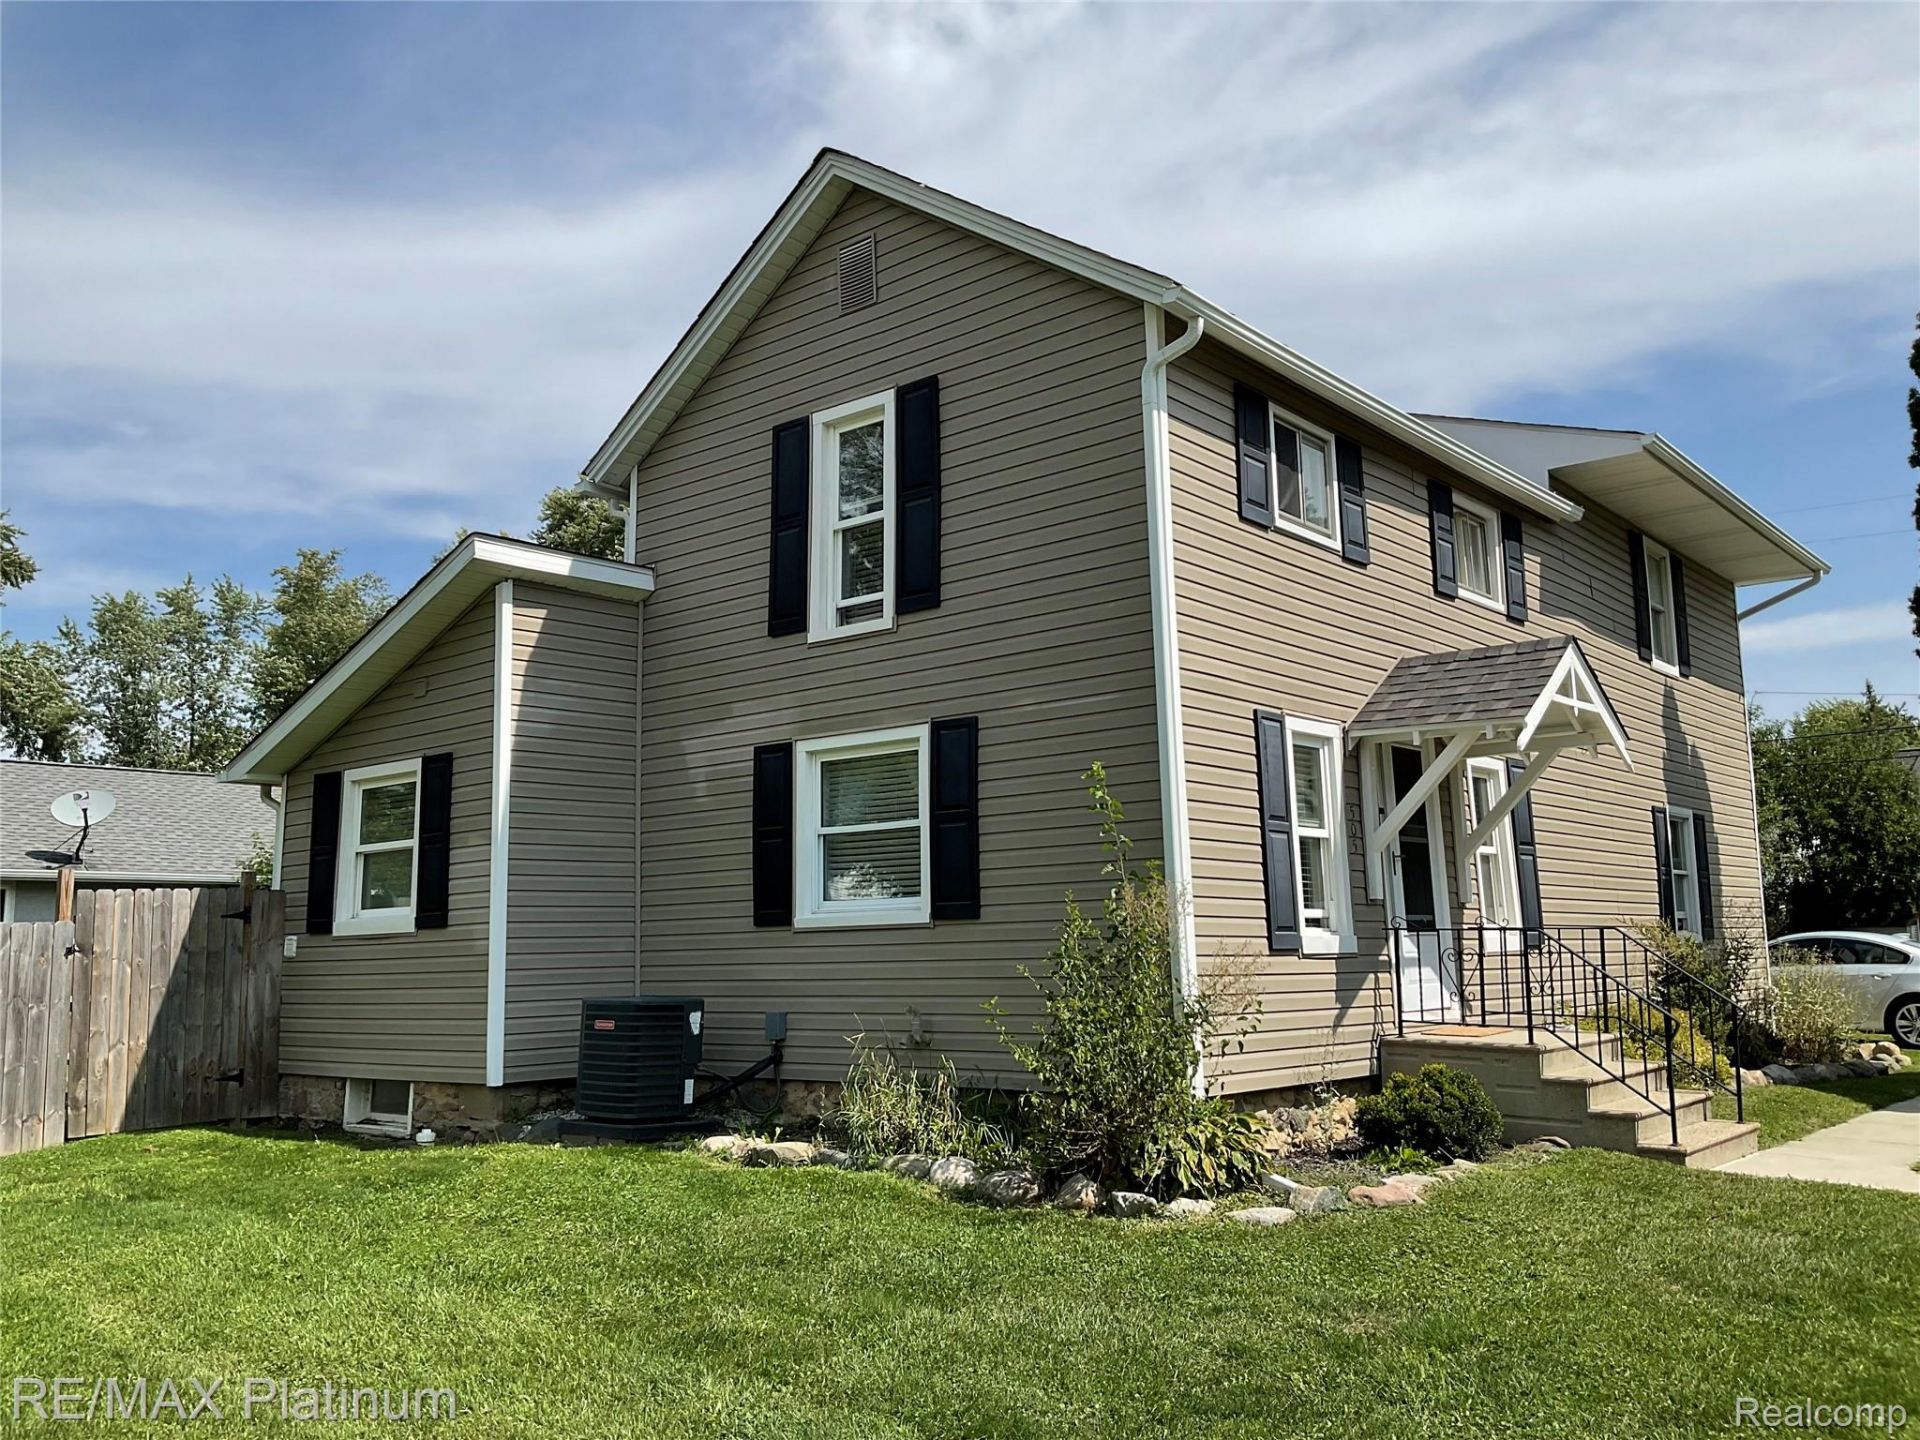
- GET SOME ROOM FOR EVERYONE - Comfortable Home in the quiet village of Fowlerville. This home features 2 primary bedroom suites, one on the second level and one on the entry level. Could be a multi-generational home. Features a sunny living room and a spacious kitchen with plenty of counter space and appliances. A large deck off the kitchen. The first-floor primary bedroom has a private full bath. The second level features two bedrooms, one with a private bath and deck, plus a loft that could be used as a home office. First-floor laundry includes a washer and dryer. The Michigan basement offers plenty of storage space, plus there's a newer furnace and an on-demand water heater. The nice-sized yard is fenced. The location offers sidewalks and is within walking distance of the downtown district-great for shopping, schools & highways-with no HOA fees.
Property Features
Property Type: Residential - Single Family
Basement: Yes
Basement: Partial
Cooling: Central Air
Fenced: Yes
Heating: Forced Air, Natural Gas
Home Style: Traditional
Lot Size: 0.25 Acres
Roof Type: Asphalt
Stories: 2.0
Taxes: $2,774
Year Built: 1900
Feature Descriptions
Appliances: Dishwasher, Dryer, Free Standing Electric Oven, Free Standing Freezer, Free Standing Refrigerator, Microwave, Washer, Water Softener Owned
Community Features: Sidewalks
Days on Site: 140
Exterior: Vinyl Siding
Fencing: Back Yard, Fenced, Fencing Allowed
Lot: Corner Lot
Lot Dimensions: 83X132
Parcel#: 0511308036
Parking: Direct Access, Driveway, No Garage
Parking Notes: Direct Access, Driveway, No Garage
Patio/Porch: Deck, Porch
Pets Allowed: Yes
Sewer: Public Sewer
Summer Tax: 1849
Utilities: Above Ground Utilities
Water: Public
Winter Tax: 925
Room Sizes
Primary Bedroom: 9 X 16
Bedroom: 9 X 13
Dining Room: 6 X 14
Kitchen: 10 X 17
Living Room: 11 X 12
Loft: 10 X 12
Primary Bathroom: 6 X 10
Bath Full: 6 X 10
Bath Lav: 6 X 7
Local Schools
School District: Fowlerville
Listed By / Shown By
Listed By
Agency Name: RE/MAX Platinum
Agency Phone: 8102274600
Shown By
Agent Name: Nathan Oake
Agent Phone: (734) 845-0680
Agency Title: Griffith Realty

Estimate Your Payment
Estimated Payment
$ 865.51 per month $560.84 Principal & Interest $231.17 Property Tax $73.50 Homeowner's InsuranceChange Payment Information

IDX provided courtesy of Realcomp II Ltd.
©2021 Realcomp II Ltd. Shareholders
Privacy Policy / DMCA Notice / ADA Accessibility


This site is hosted, designed and copyright
© 1994 - 2026 by
Delta Media Group, Inc. -- Patent Pending --
505 E Frank Street | MLS# 20261039889
This single family home located at 505 E Frank Street, Fowlerville Village, Mi 48836 is currently listed for sale with an asking price of $252,000. This property was built in 1900 and has 3 bedrooms and 2 full and 1 partial baths with 1580 sq. ft. E Frank Street is located within the Fowlerville school district. Search Fowlerville Village real estate on noake.griffithrealty.com today.