NathanOake

BEDS3
BATHS2 full 1 partial
SQUARE FEET3,240
MLS#20261055728
STATUSActive
PROPERTY TYPEResidential - Single Family
SUBDIVISIONP A R K V I E W C O M M O N S S U B #1
SCHOOLChippewaValley
Property Description
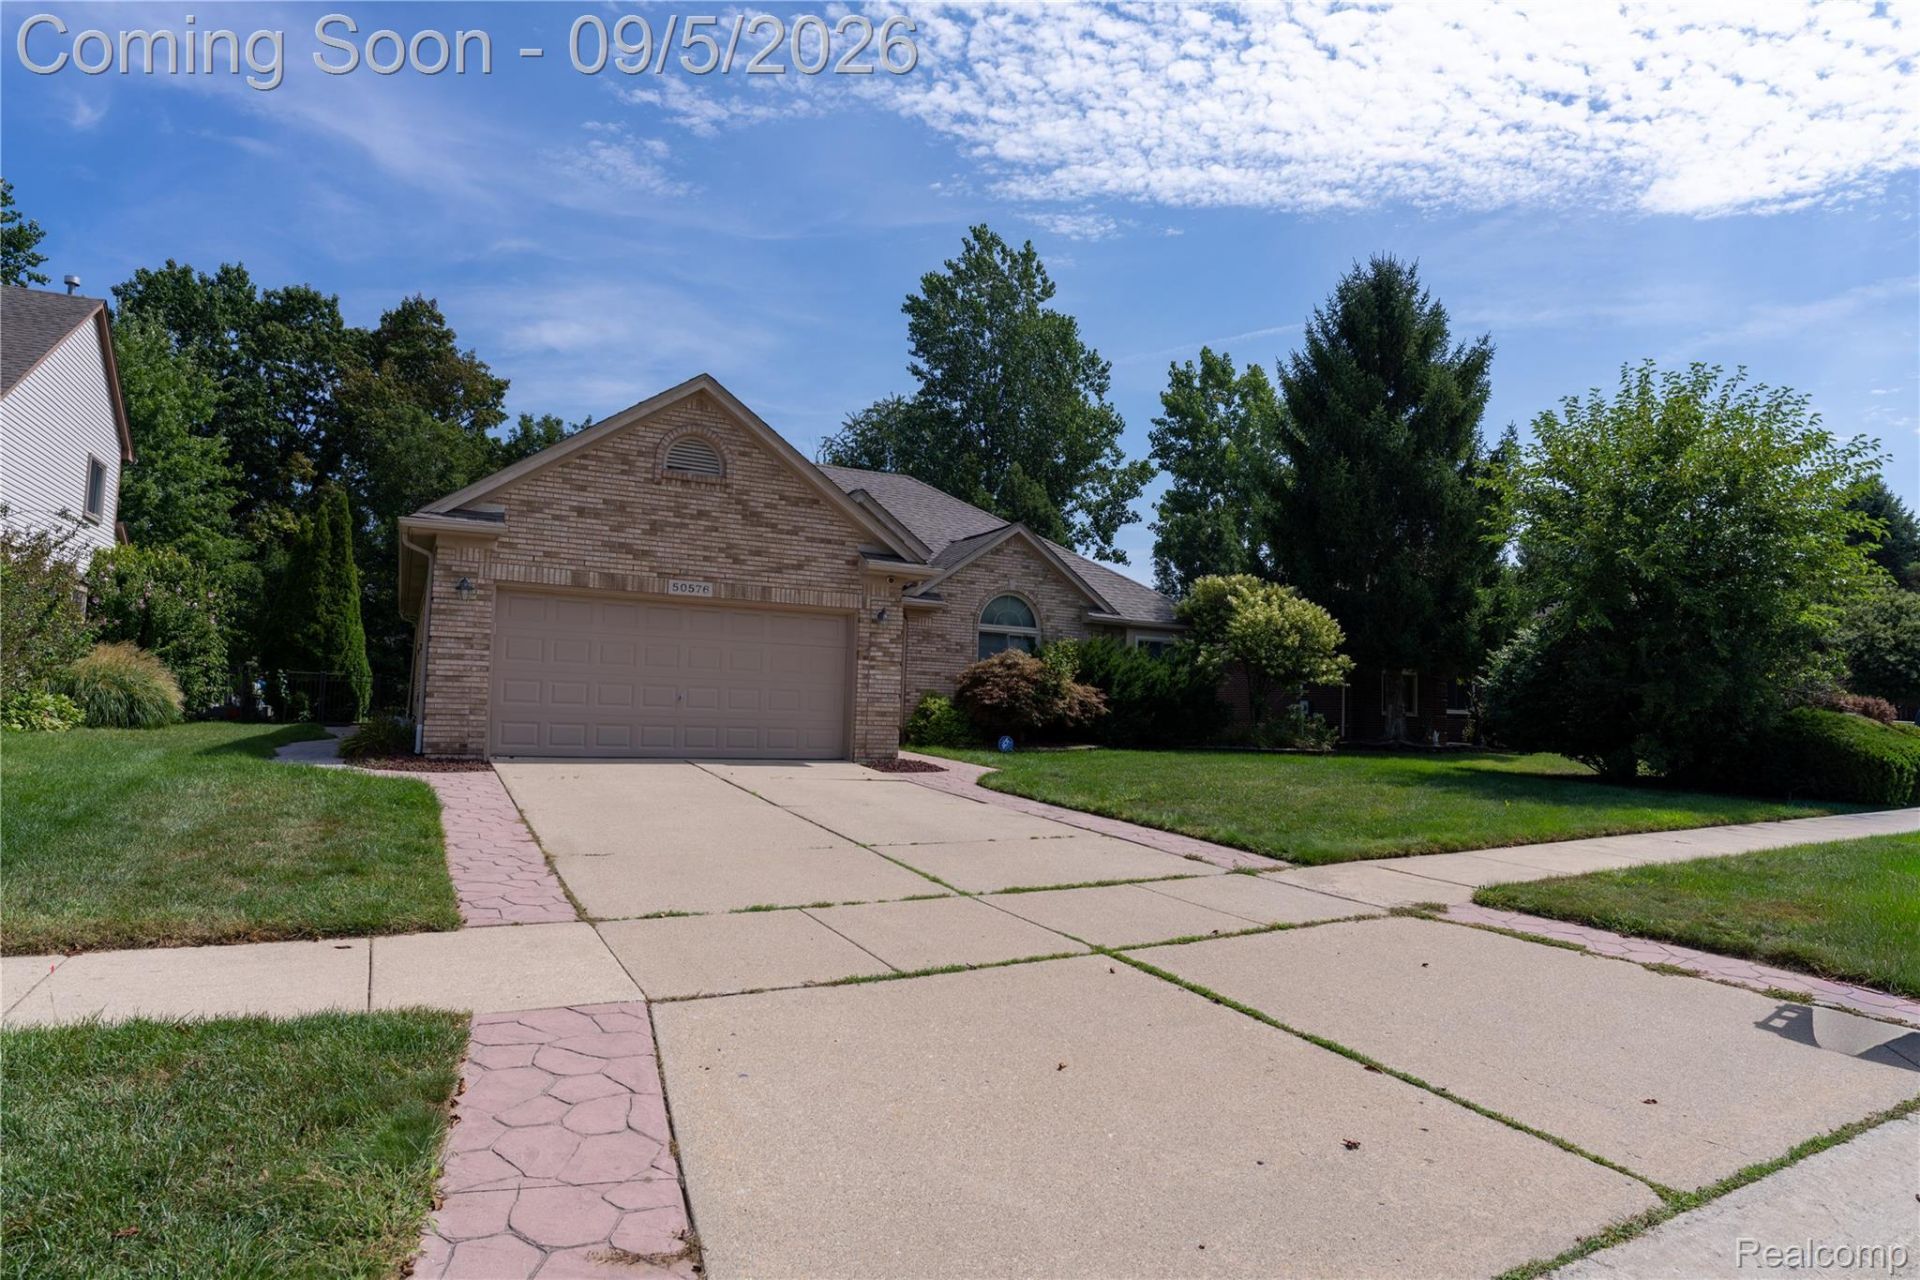
This brick ranch home features 3 bedrooms, 2.5 baths, large master suite with master bath with jetted tub, separate shower, ample dressing area, and WIC. All window treatments are included with the home. The curtains throughout are new, and the seller invested around 6K in them. That adds a nice upgrade for the next owner. The large great room with vaulted ceilings has pleasant features including engineered hardwood flooring throughout the first floor and a natural gas fireplace! This home offers a finished basement with kitchen and multiple storage area, just made for extended family gatherings! The attached two car garage offers low maintenance epoxy floors and direct access. All this and beautifully landscaped front and fenced back yard will be the perfect setting for spending summer nights! Updates include newer roof, newer hot water tank, and back up sump pump! Wow, at this price this home won't last!
Property Features
Property Type: Residential - Single Family
Basement: Yes
Basement: Finished
Garage: 2 car attached
Heating: Forced Air, Natural Gas
Home Style: Ranch
Lot Size: 0.19 Acres
Stories: 1.0
Taxes: $6,233
Year Built: 2003
Feature Descriptions
Days on Site: 4
Exterior: Brick
HOA Fee: 168/ Annually
Lot Dimensions: 70X120
Parcel#: 0823125003
Parking: Two Car Garage, Attached, Driveway, Garage Faces Front
Parking Notes: Two Car Garage, Attached, Driveway, Garage Faces F
Patio/Porch: Patio
Sewer: Public Sewer
Summer Tax: 4548
Water: Public
Winter Tax: 1685
Room Sizes
Bath Full: 7 X 6
Primary Bathroom: 10 X 8
Bedroom: 10 X 11
Dining Room: 10 X 11
Great Room: 19 X 18
Kitchen2nd: 13 X 10
Bath Lav: 6 X 5
Primary Bedroom: 18 X 11
Game Room: 33 X 32
Kitchen: 10 X 12
Laundry: 5 X 7
Local Schools
School District: ChippewaValley
Listed By / Shown By
Listed By
Agency Name: Vision One Realty
Agency Phone: 5864882450
Shown By
Agent Name: Nathan Oake
Agent Phone: (734) 845-0680
Agency Title: Griffith Realty

Estimate Your Payment
Estimated Payment
$ 1,651.92 per month $1,001.28 Principal & Interest $519.42 Property Tax $131.22 Homeowner's InsuranceChange Payment Information

IDX provided courtesy of Realcomp II Ltd.
©2021 Realcomp II Ltd. Shareholders
Privacy Policy / DMCA Notice / ADA Accessibility


This site is hosted, designed and copyright
© 1994 - 2026 by
Delta Media Group, Inc. -- Patent Pending --
50576 Commons Drive | MLS# 20261055728
This single family home located at 50576 Commons Drive, Macomb Township, Mi 48042 is currently listed for sale with an asking price of $449,900. This property was built in 2003 and has 3 bedrooms and 2 full and 1 partial baths with 3240 sq. ft. Commons Drive is located in the P A R K V I E W C O M M O N S S U B #1 subdivision within the ChippewaValley school district. Search P A R K V I E W C O M M O N S S U B #1 real estate on noake.griffithrealty.com today.