NathanOake

BEDS4
BATHS3 full 1 partial
SQUARE FEET3,800
MLS#20261068230
STATUSActive
PROPERTY TYPEResidential - Single Family
SUBDIVISIONW E S T R I D G E E S T S- C A N T O N
SCHOOLPlymouthCanton
Property Description
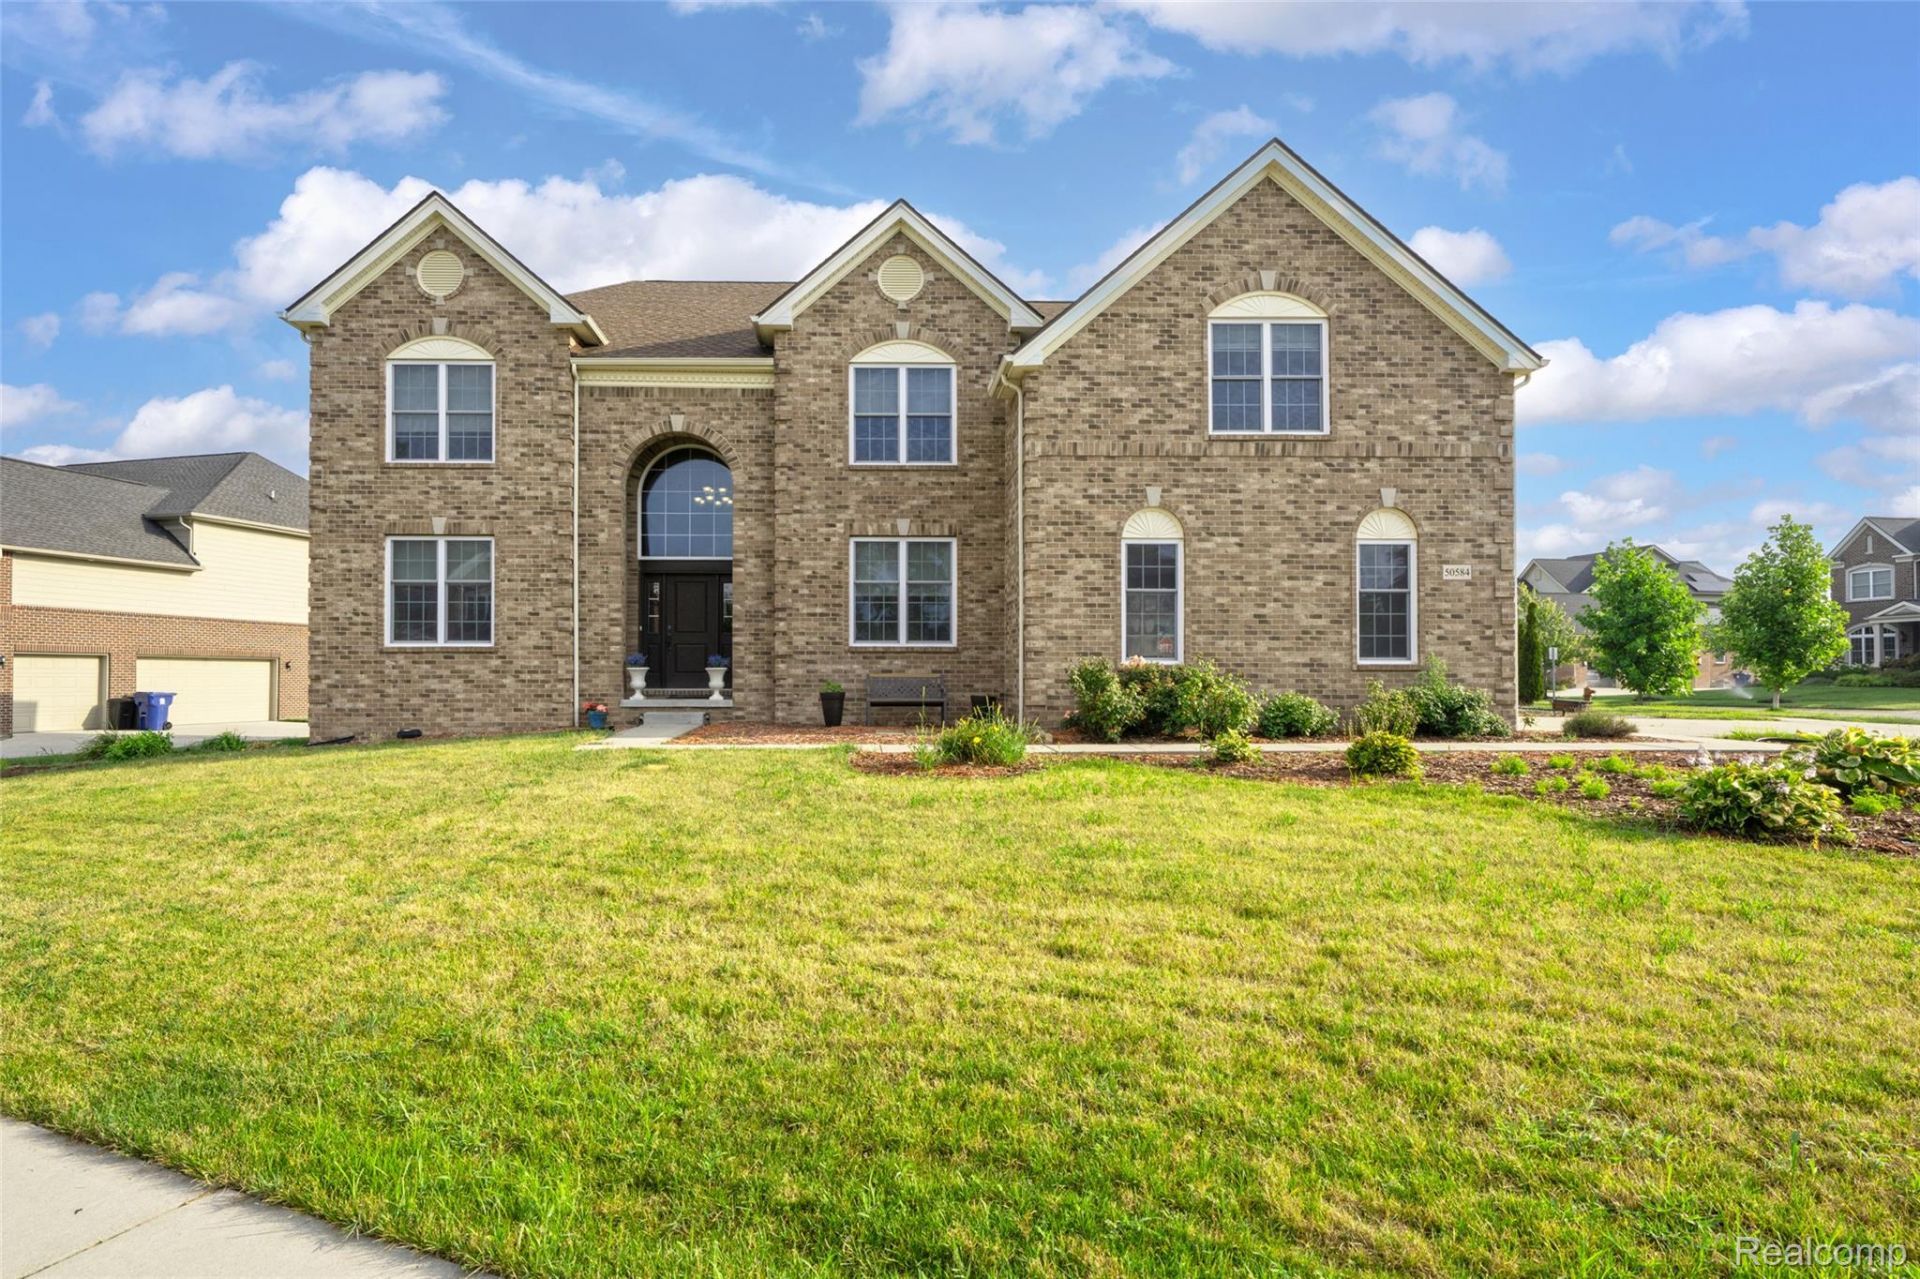
Motivated sellers. Home priced well under true value. Immaculate and ready to be moved into. This newer (2016) home built by Toll Brothers will not disappoint. Situated on a large corner lot that backs up to walking trails. Enter into a grand 2-story Foyer with winding staircase. Hardwood floors throughout entire 1st floor. Library currently being used as a 1st floor bedroom. The expanded kitchen is the center of attention with oversized island, abundant cabinetry, granite counters and stainless steel appliances. Kitchen open to breakfast area and Family Room with gas fireplace and vaulted ceiling. Formal Dining Room and formal Living Room are great for entertaining. 1st floor laundry. Dual staircase with a loft area overlooking foyer. Gorgeous owners suite with tray ceiling, a large sitting area within the suite, huge w-i-c and deluxe bath. Guest bedroom with ensuite bath, 2 additional bedrooms share jack-n-jill bath. Full Walkout basement with doorwall that walks out to backyard. Plumbed for a 4th bathroom and 2nd kitchen sink. Plymouth Canton Schools. Westridge Subdivision with clubhouse, community pool and playground.
Property Features
Property Type: Residential - Single Family
Basement: Yes
Basement: Daylight, Full, Unfinished, Walk Up Access
Cooling: Ceiling Fans, Central Air
Garage: 3
Heating: Forced Air, Natural Gas
Home Style: Colonial
Lot Size: 0.29 Acres
Stories: 2.0
Taxes: $13,645
Year Built: 2016
Amenities
Jetted Tub
Lighting
Feature Descriptions
Appliances: Built In Electric Oven, Built In Electric Range, Dishwasher, Disposal, Dryer, Free Standing Refrigerator, Microwave, Stainless Steel Appliances, Washer
Community Features: Clubhouse, Fitness Center, Sidewalks, Tennis Courts
Days on Site: 12
Exterior: Brick, Wood Siding
Fireplace: Family Room, Gas
HOA Fee: 500/ Quarterly
Laundry: Laundry Room
Lot: Corner Lot, Sprinklers
Lot Dimensions: 113x143
Parcel#: 71069030029000
Parking: Three Car Garage, Attached, Direct Access, Garage Door Opener, Oversized, Garage Faces Side
Parking Notes: Three Car Garage, Attached, Direct Access, Garage
Patio/Porch: Enclosed, Porch
Pool: Community, In Ground
Security: Smoke Detectors
Sewer: Public Sewer
Summer Tax: 6073
Water: Public
Winter Tax: 7572
Room Sizes
Kitchen: 14 X 14
Library: 12 X 12
Breakfast Nook Room: 15 X 9
Family Room: 22 X 15
Laundry: 11 X 7
Living Room: 22 X 13
Dining Room: 15 X 12
Primary Bedroom: 30 X 15
Bedroom: 14 X 11
Local Schools
School District: PlymouthCanton
Listed By / Shown By
Listed By
Agency Name: Home One Realty LLC
Agency Phone: 2484200805
Shown By
Agent Name: Nathan Oake
Agent Phone: (734) 845-0680
Agency Title: Griffith Realty

Estimate Your Payment
Estimated Payment
$ 3,188.63 per month $1,813.84 Principal & Interest $1,137.08 Property Tax $237.71 Homeowner's InsuranceChange Payment Information

IDX provided courtesy of Realcomp II Ltd.
©2021 Realcomp II Ltd. Shareholders
Privacy Policy / DMCA Notice / ADA Accessibility


This site is hosted, designed and copyright
© 1994 - 2026 by
Delta Media Group, Inc. -- Patent Pending --
50584 Telluride | MLS# 20261068230
This single family home located at 50584 Telluride, Canton Township, Mi 48187 is currently listed for sale with an asking price of $815,000. This property was built in 2016 and has 4 bedrooms and 3 full and 1 partial baths with 3800 sq. ft. Telluride is located in the W E S T R I D G E E S T S- C A N T O N subdivision within the PlymouthCanton school district. Search W E S T R I D G E E S T S- C A N T O N real estate on noake.griffithrealty.com today.