NathanOake

BEDS3
BATHS2 full
SQUARE FEET1,798
MLS#20261049447
STATUSActive
PROPERTY TYPEResidential - Single Family
SUBDIVISIONN O R T H R D G #1
SCHOOLTawas
Property Description
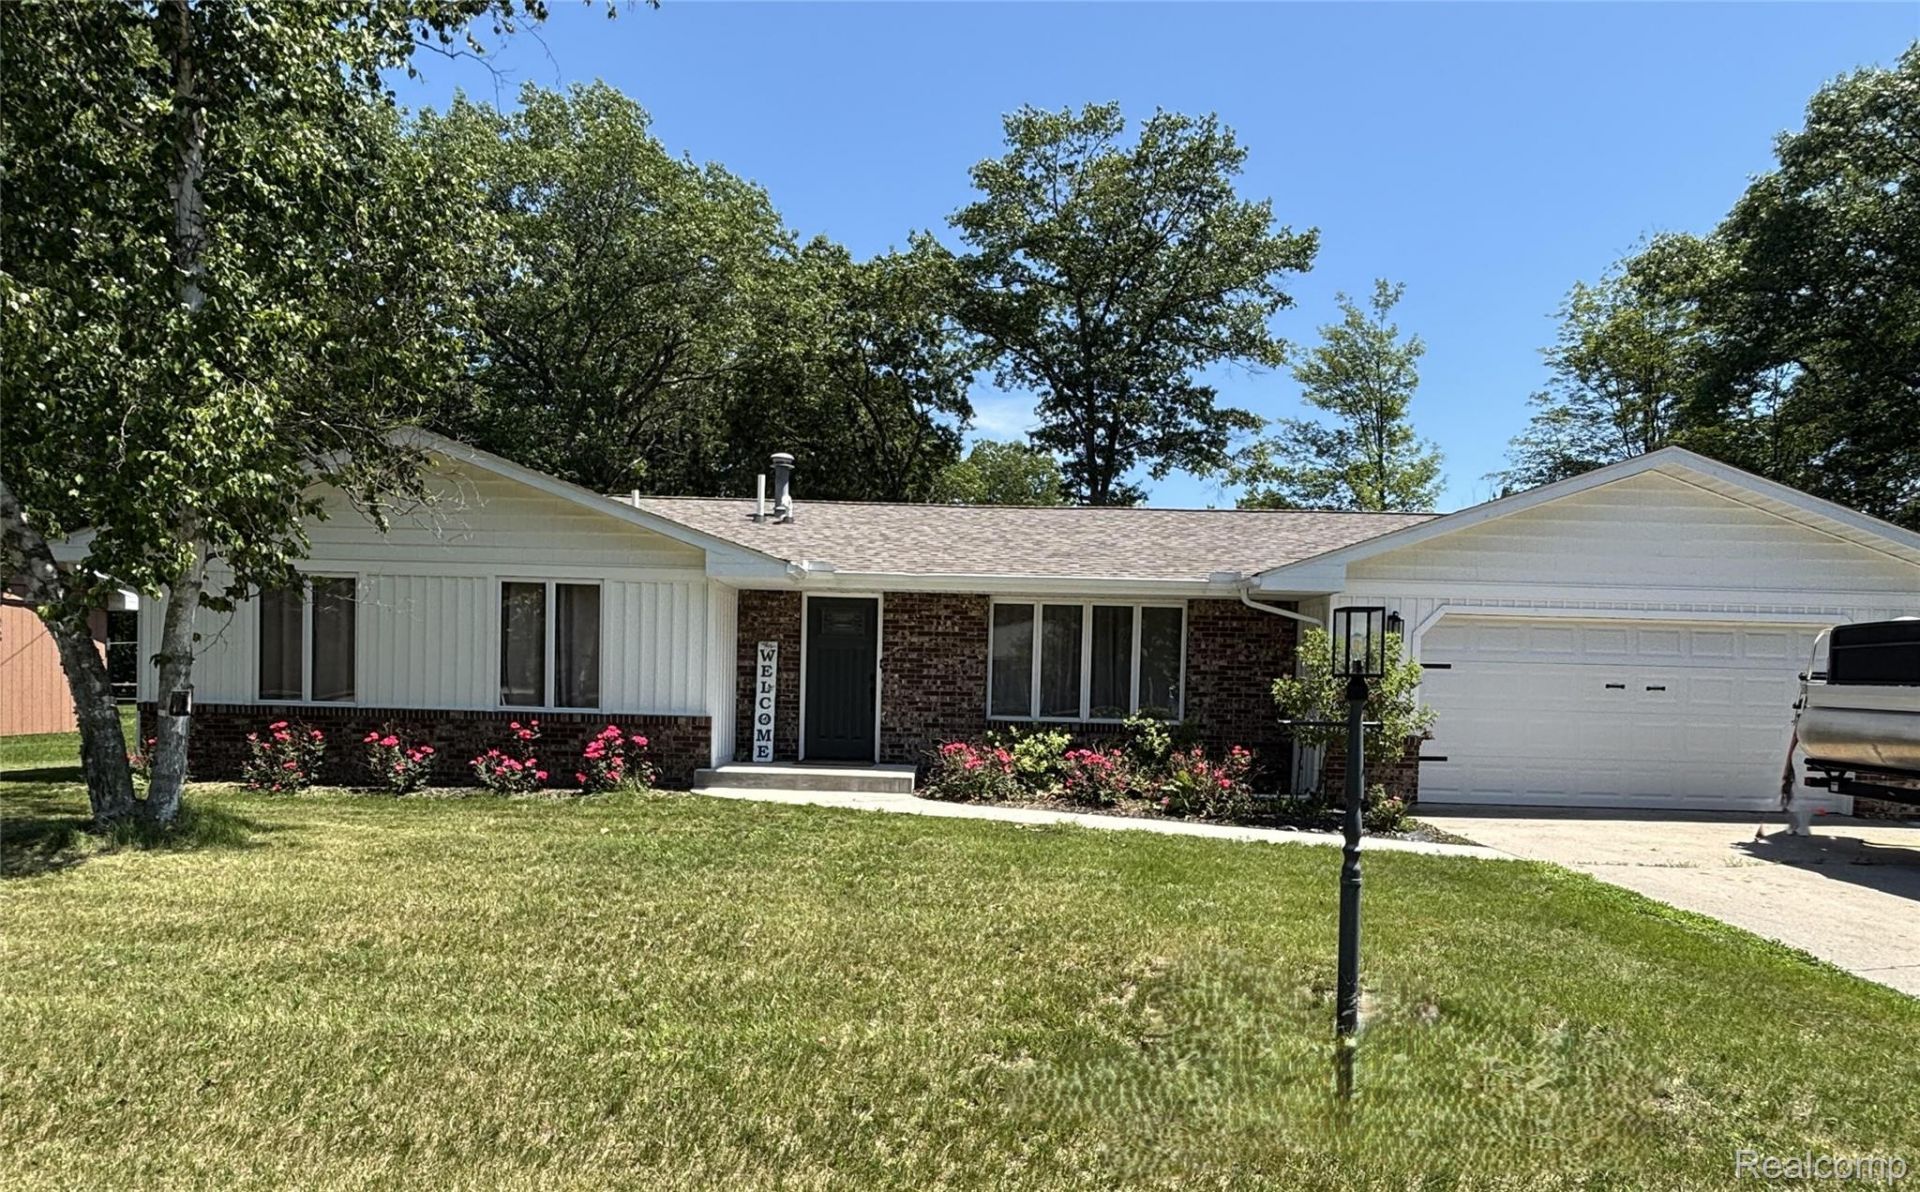
Exceptional, fully renovated 3 Bedroom home featuring a versatile bonus room currently being utilized as the primary bedroom, complete with direct access to the expansive concrete patio. This flexible space can also serve as a family room, home office, or recreation area to suit a variety of lifestyles. Extensively updated throughout 2024-2025, this move in ready home offers quality finishes and modern conveniences at every turn. The oversized 2-car garage is heated and insulated, providing year round functionality and ample storage. Situated on two spacious lots, the property features a fully privacy fenced backyard with a fire pit, creating an ideal setting for outdoor entertaining and relaxation. Conveniently located near Lake Huron, parks, shopping, dining and other local amenities, the home offers the perfect balance of accessibility and privacy. Recent improvements include a new roof, furnace, central air conditioning, water heater, energy-efficient windows, real hard wood flooring, kitchen cabinetry, quartz countertops, stainless steel appliances, updated lighting, siding and newly installed concrete patio. With all the major updates already completed, this beautiful home is truly turnkey ready.
Property Features
Property Type: Residential - Single Family
Cooling: Central Air
Fenced: Yes
Garage: 2 car attached
Heating: Forced Air, Natural Gas
Home Style: Raised Ranch
Lot Size: 0.40 Acres
Roof Type: Asphalt
Stories: 1.0
Taxes: $1,959
Year Built: 1970
Feature Descriptions
Appliances: Dishwasher, Dryer, Free Standing Gas Range, Free Standing Refrigerator, Microwave, Washer, Wine Cooler
Days on Site: 62
Exterior: Brick, Vinyl Siding
Fencing: Back Yard, Fenced
Fireplace: Electric, Living Room
Lot Dimensions: 132x132
Parcel#: 033N2000000100
Parking: Two Car Garage, Attached
Parking Notes: Two Car Garage, Attached
Sewer: Septic Tank
Summer Tax: 1028
Water: Public
Winter Tax: 931.75
Room Sizes
Kitchen: 14 X 9
Living Room: 18 X 14
Dining Room: 20 X 12
Bonus Room: 16 X 15
Bath Full: 11 X 8
Laundry: 9 X 7
Bedroom: 12 X 12
Local Schools
School District: Tawas
Listed By / Shown By
Listed By
Agency Name: Crown Real Estate Group
Agency Phone: 8106447790
Shown By
Agent Name: Nathan Oake
Agent Phone: (734) 845-0680
Agency Title: Griffith Realty

Estimate Your Payment
Estimated Payment
$ 1,018.86 per month $756.47 Principal & Interest $163.25 Property Tax $99.14 Homeowner's InsuranceChange Payment Information

IDX provided courtesy of Realcomp II Ltd.
©2021 Realcomp II Ltd. Shareholders
Privacy Policy / DMCA Notice / ADA Accessibility


This site is hosted, designed and copyright
© 1994 - 2026 by
Delta Media Group, Inc. -- Patent Pending --
510 Janet Street | MLS# 20261049447
This single family home located at 510 Janet Street, Baldwin Township, Mi 48730 is currently listed for sale with an asking price of $339,900. This property was built in 1970 and has 3 bedrooms and 2 full baths with 1798 sq. ft. Janet Street is located in the N O R T H R D G #1 subdivision within the Tawas school district. Search N O R T H R D G #1 real estate on noake.griffithrealty.com today.