NathanOake

BEDS2
BATHS2 full
SQUARE FEET1,050
MLS#20261052830
STATUSActive
PROPERTY TYPEResidential - Condominium
SCHOOLCharlotte
Property Description
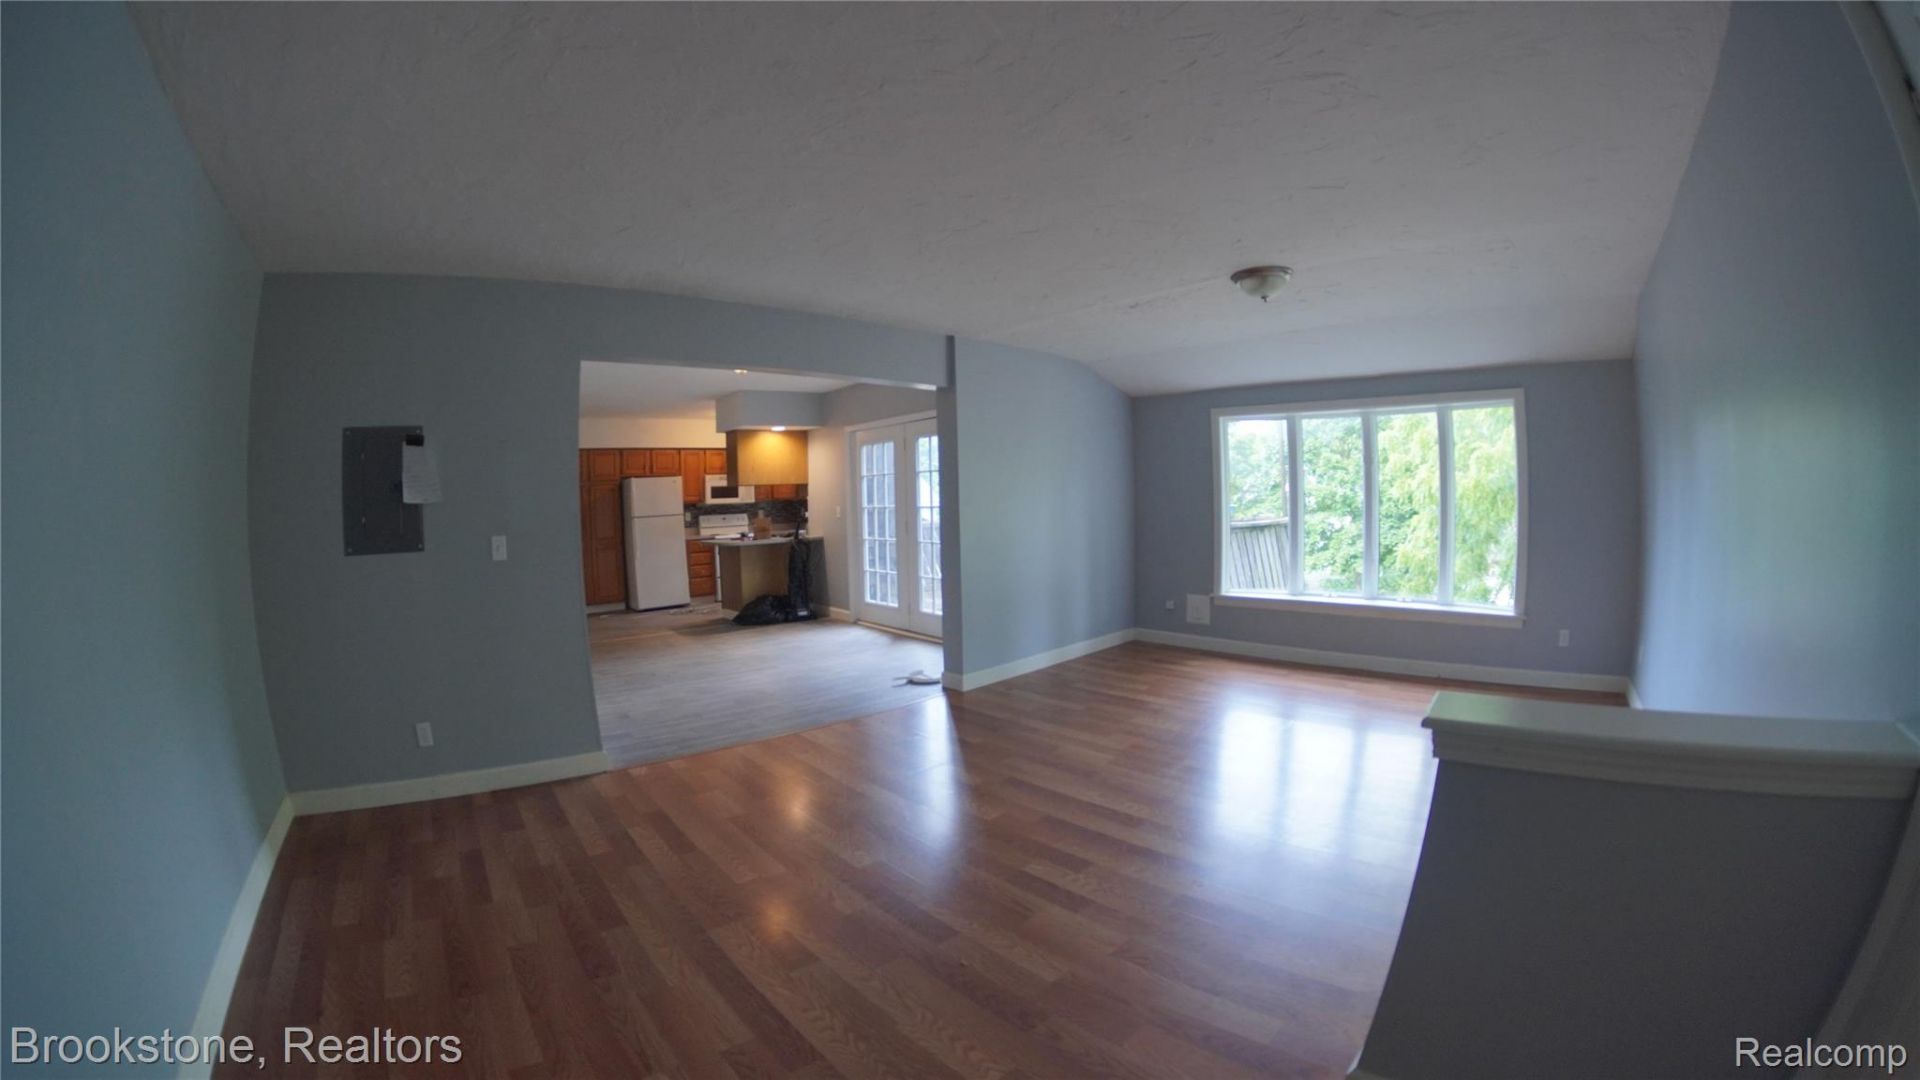
Move-in-ready 2 bedroom, 2 full bath condominium on the second floor of Pleasant Street Manor, a condominiumbuilding (built 1967, newly converted) at 510 Pleasant Street in Charlotte, MI. Unit 4 offers 1,050 square feet witha sliding-glass-door balcony off the dining area, a primary suite with a private en-suite bath and standaloneshower, and a second full bath serving the second bedroom. Additional storage is available in the hallway and adedicated basement storage space.The $472.34/month HOA assessment is all-inclusive: heat, hot water, gas, master building insurance,landscaping, lawn care, and snow removal are all covered, leaving the owner responsible only for a low-costwalls-in insurance policy. The building also includes common laundry and 2 assigned off-street parking spaces forthis unit.The condominiums Master Deed is recorded with Eaton County (June 22, 2026); title is insurable now, andconventional and cash financing are available - Buyer to verify square footage, HOA assessments, andAssociation rules directly with the Association of Co-owners prior to closing.
Property Features
Property Type: Residential - Condominium
Basement: Common, Unfinished
Basement: Yes
Cooling: Ceiling Fans
Heating: Natural Gas, Steam
Roof Type: Asphalt
Stories: 3.0
Taxes: $0
Year Built: 1967
Amenities
Balcony
Feature Descriptions
Community Features: Sidewalks
Days on Site: 59
Exterior: Vinyl Siding
HOA Fee: 472/ Monthly
Laundry: Common Area
Parcel#: 20007500000101
Parking: No Garage
Parking Notes: No Garage
Patio/Porch: Deck
Pets Allowed: Call
Security: Other
Sewer: Public Sewer
Water: Public
Room Sizes
Bath Full: 6 X 6
Bedroom: 13 X 11
Dining Room: 13 X 12
Living Room: 15 X 17
Kitchen: 12 X 8
Local Schools
School District: Charlotte
Listed By / Shown By
Listed By
Agency Name: Brookstone, Realtors LLC
Agency Phone: 2489630505
Shown By
Agent Name: Nathan Oake
Agent Phone: (734) 845-0680
Agency Title: Griffith Realty

Estimate Your Payment
Estimated Payment
$ 301.82 per month $266.85 Principal & Interest $0.00 Property Tax (data not provided by mls) $34.97 Homeowner's InsuranceChange Payment Information

IDX provided courtesy of Realcomp II Ltd.
©2021 Realcomp II Ltd. Shareholders
Privacy Policy / DMCA Notice / ADA Accessibility


This site is hosted, designed and copyright
© 1994 - 2026 by
Delta Media Group, Inc. -- Patent Pending --
510 Pleasant Street, Unit 4 | MLS# 20261052830
This condo located at 510 Pleasant Street, Unit 4, Charlotte, Mi 48813 is currently listed for sale with an asking price of $119,900. This property was built in 1967 and has 2 bedrooms and 2 full baths with 1050 sq. ft. Pleasant Street, Unit 4 is located within the Charlotte school district. Search Charlotte real estate on noake.griffithrealty.com today.