NathanOake

BEDS3
BATHS2 full
SQUARE FEET960
MLS#20261056899
STATUSActive
PROPERTY TYPEResidential - Condominium
SCHOOLCharlotte
Property Description
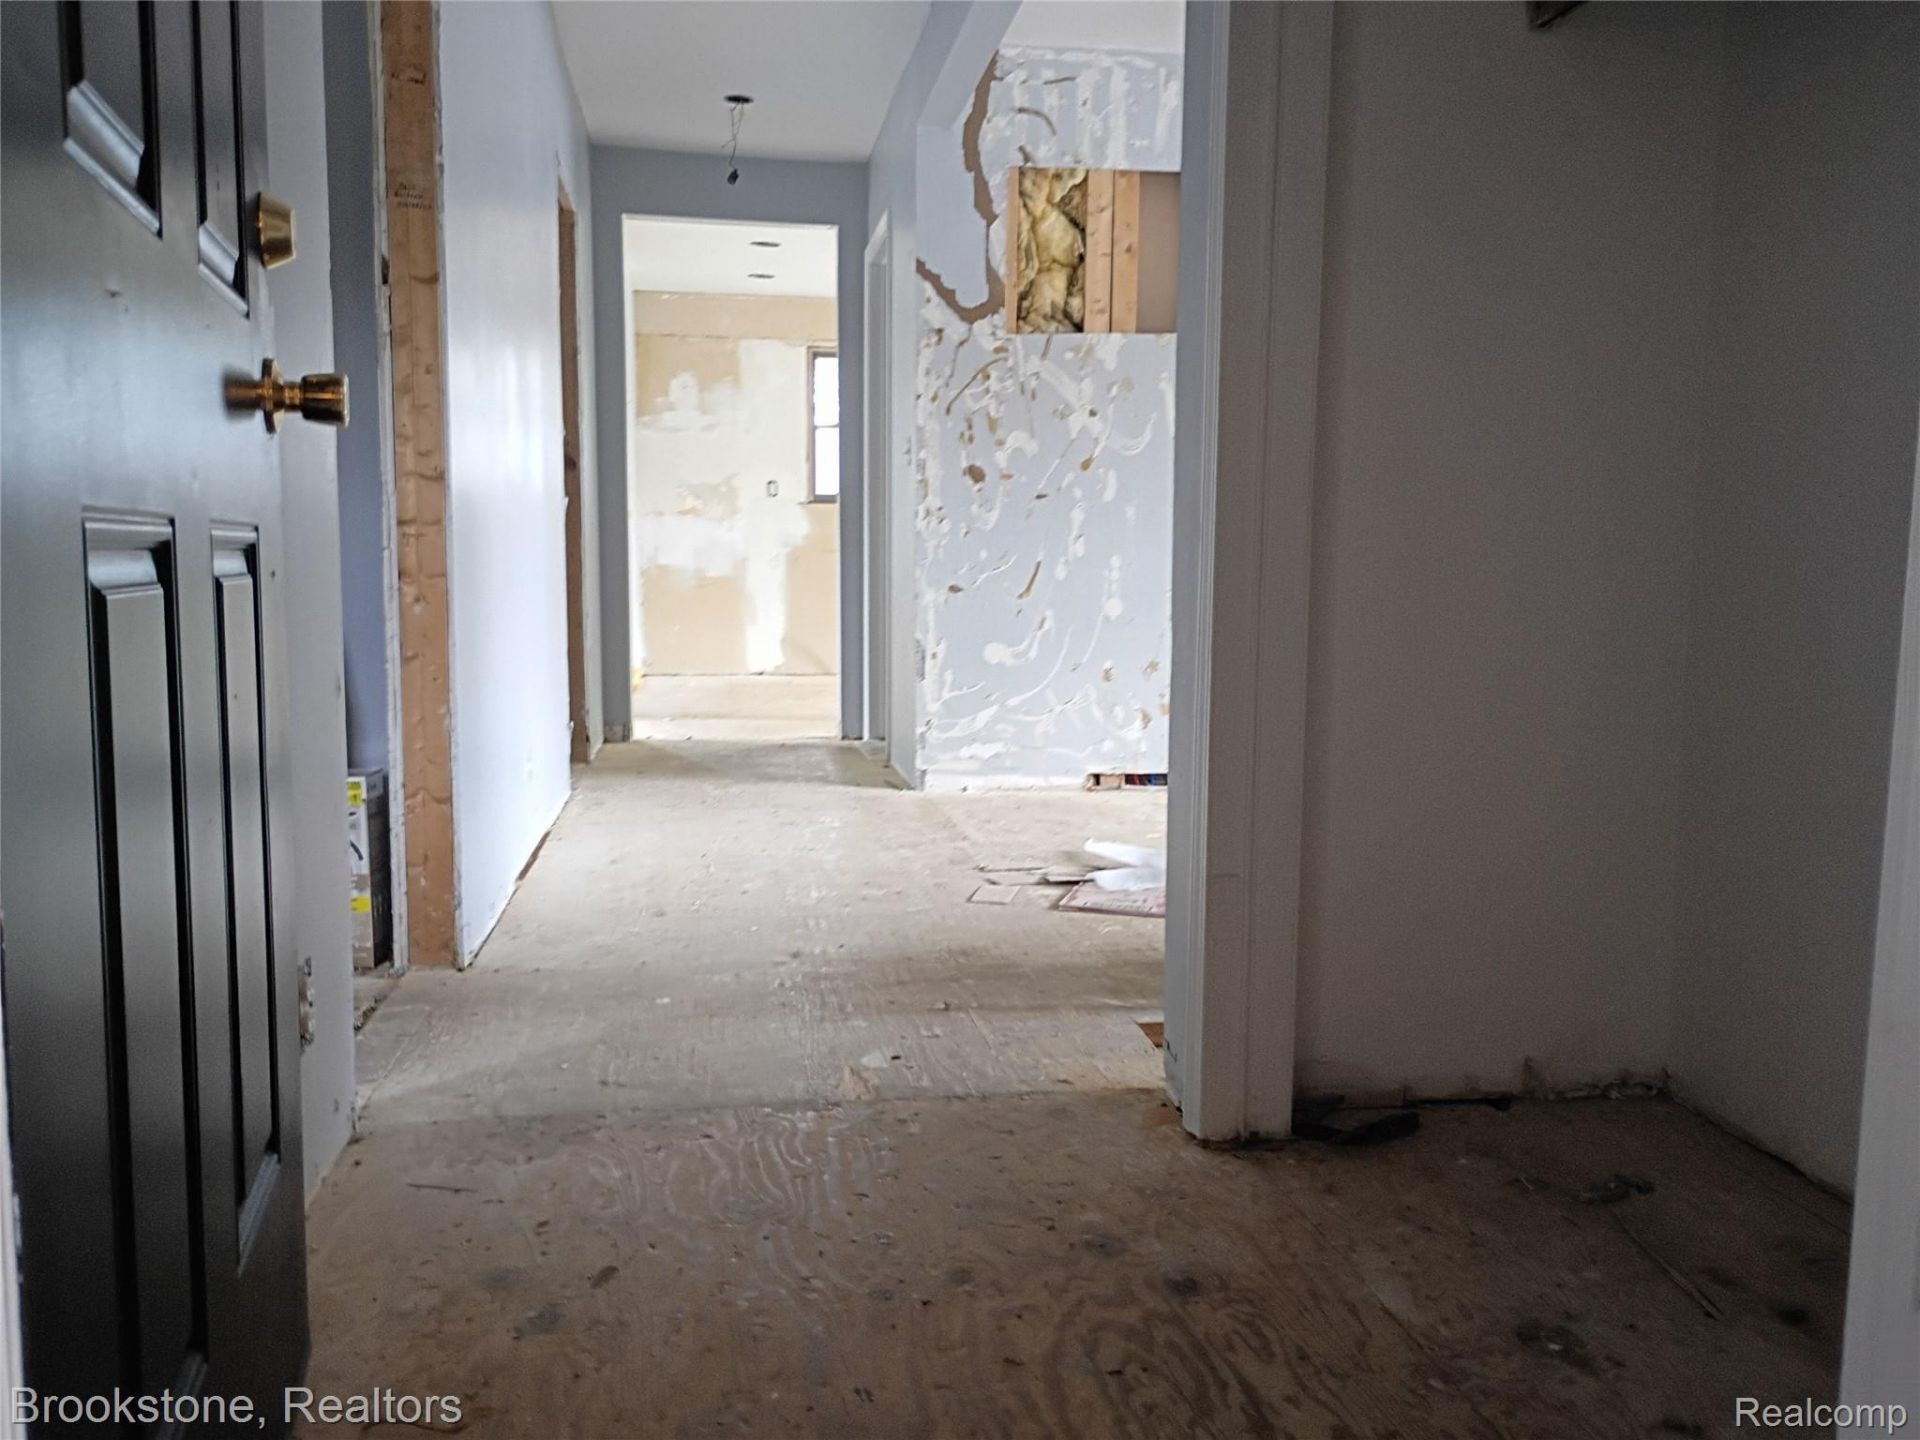
Investor value-add opportunity at Pleasant Street Manor, 510 Pleasant Street, Charlotte. This 960 sq ft, 3-bedroom, 2-full-bath condominium is offered as-is and priced to reflect an estimated $20,000 renovation scope:subfloor preparation and leveling, drywall, new kitchen and bathroom fixtures, cabinetry, interior doors, paint, andflooring throughout. Living room windows are ready for reframing, and the private deck balcony is ready to berepurposed.Seller financing is available on flexible terms - This property is eligible for cash purchase, conventional, FHA 203(k) or Fannie Mae Home Style Renovation financing.This property features a $466/month HOA fee that covers- heat, hot water, gas, landscaping, snow removal, andmaster building insurance - Located blocks from downtown Charlotte shopping, parks, and dining, with I-69 access for a roughly 25-minute commuteto Lansing and Michigan State University. Offers reviewed as received; proof of funds or financing pre-qualification requested.
Property Features
Property Type: Residential - Condominium
Basement: Common, Unfinished
Basement: Yes
Cooling: Ceiling Fans
Heating: Natural Gas, Steam
Roof Type: Asphalt
Stories: 3.0
Taxes: $0
Year Built: 1967
Amenities
Balcony
Feature Descriptions
Community Features: Sidewalks
Days on Site: 47
Exterior: Vinyl Siding
HOA Fee: 466/ Monthly
Laundry: Common Area
Parcel#: 20007500000101
Parking: Parking Lot, No Garage
Parking Notes: Parking Lot, No Garage
Patio/Porch: Deck
Pets Allowed: Call
Sewer: Public Sewer
Water: Public
Room Sizes
Bath Full: 6 X 8
Bedroom: 11 X 12
Butlers Pantry: 8 X 4
Kitchen: 12 X 15
Living Room: 15 X 14
Local Schools
School District: Charlotte
Listed By / Shown By
Listed By
Agency Name: Brookstone, Realtors LLC
Agency Phone: 2489630505
Shown By
Agent Name: Nathan Oake
Agent Phone: (734) 845-0680
Agency Title: Griffith Realty

Estimate Your Payment
Estimated Payment
$ 226.30 per month $200.08 Principal & Interest $0.00 Property Tax (data not provided by mls) $26.22 Homeowner's InsuranceChange Payment Information

IDX provided courtesy of Realcomp II Ltd.
©2021 Realcomp II Ltd. Shareholders
Privacy Policy / DMCA Notice / ADA Accessibility


This site is hosted, designed and copyright
© 1994 - 2026 by
Delta Media Group, Inc. -- Patent Pending --
510 Pleasant Street, Unit 5 | MLS# 20261056899
This condo located at 510 Pleasant Street, Unit 5, Charlotte, Mi 48813 is currently listed for sale with an asking price of $89,900. This property was built in 1967 and has 3 bedrooms and 2 full baths with 960 sq. ft. Pleasant Street, Unit 5 is located within the Charlotte school district. Search Charlotte real estate on noake.griffithrealty.com today.