NathanOake

BEDS2
BATHS1 full
SQUARE FEET700
MLS#20261056946
STATUSActive
PROPERTY TYPEResidential - Condominium
SCHOOLCharlotte
Property Description
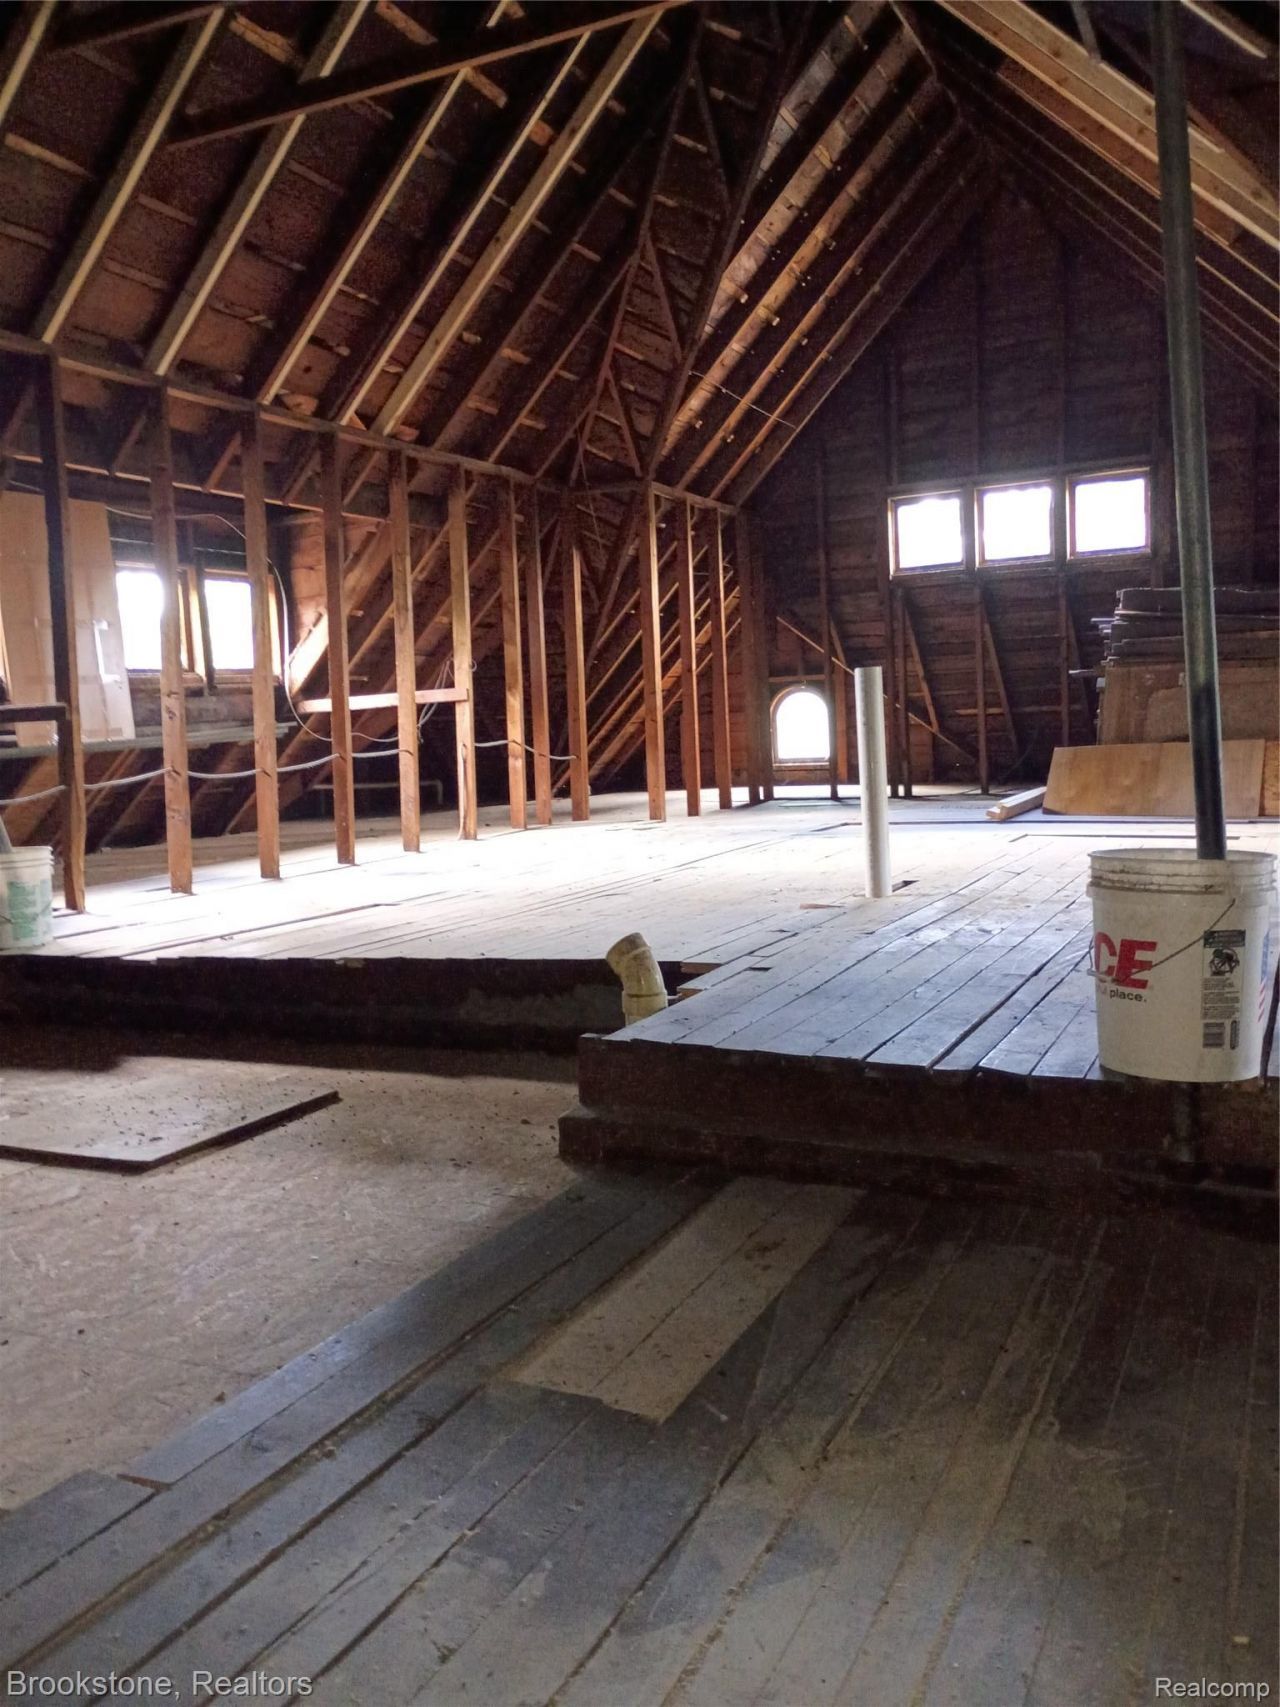
ZERO DOWN OWNER FINANCING - PLUS YOUR FIRST YEAR OF HOA DUES, WAIVED! Calling all builders, contractors, handy buyers, and investors: this 700 sq ft raw framed shell at Pleasant Street Manor is ready for your custom build-out, and the seller will carry the note with NO DOWN PAYMENT required. A refundable-toward-closing earnest deposit and closing costs is all it takes to own it - As an added incentive, the seller will cover your first 12 months of HOA dues...Framed to the studs and stubbed for a 1-2 bed, 1 full bath layout, Unit 7 is a blank canvas: subfloor leveling, electrical, plumbing, and a tap into the building's new commercial steam boiler are all part of the roughly 45,000 dollar build-out scope, along with storm-graded window replacement, interior framing, drywall, cabinetry, and flooring.Once finished, Unit 7 plugs into an all-inclusive 400/mo HOA covering heat, water, gas, building insurance, and grounds - Blocks from downtown Charlotte, minutes to I-69, 25 minutes to Lansing/MSU. Sold strictly as-is. Buyer to verify all local building codes, permits, and HOA architectural board requirements prior to build-out. Seller-financing terms subject to a fully executed written agreement - contact listing agent for full details.
Property Features
Property Type: Residential - Condominium
Basement: Yes
Basement: Common, Unfinished
Cooling: Ceiling Fans
Heating: Natural Gas, Steam
Home Style: Other, Studio
Roof Type: Asphalt
Stories: 3.0
Taxes: $0
Year Built: 1967
Feature Descriptions
Community Features: Sidewalks
Days on Site: 47
Exterior: Vinyl Siding
HOA Fee: 400/ Monthly
Laundry: Common Area
Parcel#: 20007500000101
Parking: Parking Lot, No Garage
Parking Notes: Parking Lot, No Garage
Pets Allowed: Call
Sewer: Public Sewer
Water: Public
Room Sizes
Bedroom: 12 X 12
Primary Bathroom: 8 X 6
Local Schools
School District: Charlotte
Listed By / Shown By
Listed By
Agency Name: Brookstone, Realtors LLC
Agency Phone: 2489630505
Shown By
Agent Name: Nathan Oake
Agent Phone: (734) 845-0680
Agency Title: Griffith Realty

Estimate Your Payment
Estimated Payment
$ 113.28 per month $100.15 Principal & Interest $0.00 Property Tax (data not provided by mls) $13.13 Homeowner's InsuranceChange Payment Information

IDX provided courtesy of Realcomp II Ltd.
©2021 Realcomp II Ltd. Shareholders
Privacy Policy / DMCA Notice / ADA Accessibility


This site is hosted, designed and copyright
© 1994 - 2026 by
Delta Media Group, Inc. -- Patent Pending --
510 Pleasant Street, Unit 7 | MLS# 20261056946
This condo located at 510 Pleasant Street, Unit 7, Charlotte, Mi 48813 is currently listed for sale with an asking price of $45,000. This property was built in 1967 and has 2 bedrooms and 1 full baths with 700 sq. ft. Pleasant Street, Unit 7 is located within the Charlotte school district. Search Charlotte real estate on noake.griffithrealty.com today.