NathanOake

BEDS3
BATHS2 full 1 partial
SQUARE FEET1,560
MLS#20261021416
STATUSActive
PROPERTY TYPEResidential - Single Family
SUBDIVISIONE A S T E R N H E I G H T S L A N D C O M P A N Y S S U B 1
SCHOOLDetroit
Property Description
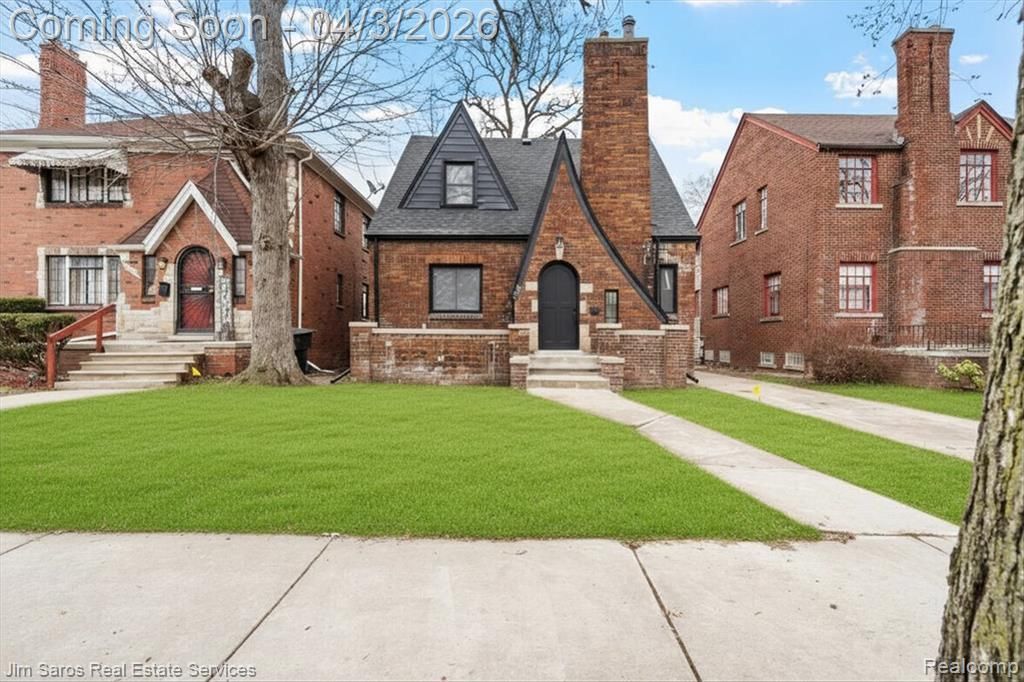
Gorgeous 3-bedroom, 2.1-bath English Tudor in the highly coveted community of East English Village. Completely redone and move-in ready, this home blends classic character with modern updates. Open-concept main level features a brand-new kitchen that flows to the dining and living rooms-ideal for entertaining. Main-floor primary bedroom with a fully renovated ensuite (or use as a home office). Second floor offers two generously sized bedrooms and a fully renovated full bath. Significant updates include new roof, new windows, new HVAC, new electrical, new plumbing, and more. Steps from Grosse Pointe's shops and restaurants and convenient to metro Detroit amenities. Schedule your showing today.
Property Features
Property Type: Residential - Single Family
Basement: Yes
Basement: Unfinished
Heating: Forced Air, Natural Gas
Home Style: Colonial
Lot Size: 0.14 Acres
Stories: 2.0
Taxes: $271
Year Built: 1930
Feature Descriptions
Appliances: Dishwasher, Disposal, Free Standing Gas Oven, Free Standing Gas Range, Free Standing Refrigerator, Microwave, Stainless Steel Appliances
Days on Site: 158
Exterior: Brick
Fireplace: Living Room
Lot Dimensions: 40X150
Parcel#: W21I073987S
Parking: No Garage
Parking Notes: No Garage
Patio/Porch: Porch
Sewer: Sewer At Street
Summer Tax: 185
Water: Waterat Street
Winter Tax: 86
Room Sizes
Living Room: 13 X 13
Dining Room: 13 X 16
Kitchen: 9 X 14
Primary Bathroom: 9 X 5
Primary Bedroom: 13 X 17
Bedroom: 13 X 14
Bath Full: 7 X 8
Bath Lav: 6 X 5
Local Schools
School District: Detroit
Listed By / Shown By
Listed By
Agency Name: Jim Saros Real Estate Services
Agency Phone: 3138869030
Shown By
Agent Name: Nathan Oake
Agent Phone: (734) 845-0680
Agency Title: Griffith Realty

Estimate Your Payment
Estimated Payment
$ 651.64 per month $556.17 Principal & Interest $22.58 Property Tax $72.89 Homeowner's InsuranceChange Payment Information

IDX provided courtesy of Realcomp II Ltd.
©2021 Realcomp II Ltd. Shareholders
Privacy Policy / DMCA Notice / ADA Accessibility


This site is hosted, designed and copyright
© 1994 - 2026 by
Delta Media Group, Inc. -- Patent Pending --
5108 Grayton Street | MLS# 20261021416
This single family home located at 5108 Grayton Street, Detroit, Mi 48224 is currently listed for sale with an asking price of $249,900. This property was built in 1930 and has 3 bedrooms and 2 full and 1 partial baths with 1560 sq. ft. Grayton Street is located in the E A S T E R N H E I G H T S L A N D C O M P A N Y S S U B 1 subdivision within the Detroit school district. Search E A S T E R N H E I G H T S L A N D C O M P A N Y S S U B 1 real estate on noake.griffithrealty.com today.