NathanOake

BEDS2
BATHS2 full 1 partial
SQUARE FEET1,880
MLS#20261054014
STATUSActive
PROPERTY TYPEResidential - Single Family
SCHOOLNorthHuron
Property Description
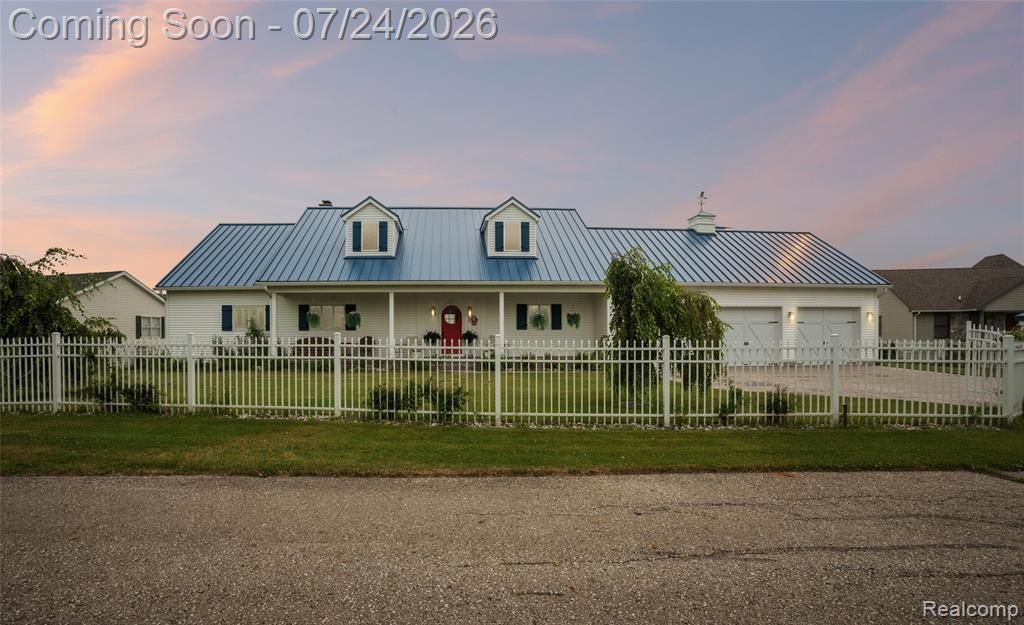
Welcome to your turnkey Up North paradise on Lake Huron! Built just 4 years ago, this low-maintenance luxury home sits on two private, gated lots adorned with bronze eagle statues, a stamped concrete driveway, weeping birch trees, and a durable engineered limestone seawall.Step through the iconic red rounded door into an open-concept sanctuary featuring cathedral ceilings lined with knotty pine, an entry shiplap accent wall, and a cozy wood-burning fireplace flanked by dual built-in firewood holders. The gourmet kitchen boasts sleek quartz countertops, stainless steel appliances, and a center island. Designed for privacy and comfort, both oversized bedroom suites face the lake and feature their own private walk-in closet and en-suite bathroom-with plenty of space to add extra beds or bunk setups.Embrace nature from every angle: listen to the local wildlife on the expansive front deck, or relax on the back porch to watch freighters pass by. The backyard shoreline is a front-row seat to eagles, blue herons, swans, geese, deer, and rabbits.High-end mechanicals and exterior features include an on-demand tankless water heater, full-house Generac generator, fenced sod lawn with an irrigation system, and a fully insulated 3-car garage with epoxy floors.TRULY TURN-KEY: Some furnishings and outdoor equipment up for sale. Just bring your toothbrush and start living the lake life!
Property Features
Property Type: Residential - Single Family
Cooling: Central Air
Garage: 3
Heating: Forced Air, Natural Gas
Home Style: Cape Cod
Lot Size: 1.93 Acres
Roof Type: Metal
Stories: 1.0
Taxes: $4,441
Year Built: 2022
Feature Descriptions
Appliances: Dishwasher, Disposal, Dryer, Free Standing Gas Oven, Free Standing Gas Range, Free Standing Refrigerator, Microwave, Range Hood, Stainless Steel Appliances, Vented Exhaust Fan, Washer
Body of Water: Lake Huron
Days on Site: 48
Exterior: Vinyl Siding
Fireplace: Living Room, Wood Burning
HOA Fee: 600/ Annually
Lot: Water View
Lot Dimensions: 680x136x650x130
Parcel#: 0903310910
Parking: Three Car Garage, Attached
Parking Notes: Three Car Garage, Attached
Patio/Porch: Patio, Porch
Sewer: Public Sewer
Summer Tax: 1793
Water: Public
Water Features: Lake Front, Seawall, Waterfront
Winter Tax: 2648
Room Sizes
Bedroom: 16 X 16
Primary Bedroom: 13 X 17
Living Room: 13 X 16
Kitchen: 13 X 27
Dining Room: 13 X 11
Laundry: 8 X 16
Local Schools
School District: NorthHuron
Listed By / Shown By
Listed By
Agency Name: KW Professionals
Agency Phone: 7344594700
Shown By
Agent Name: Nathan Oake
Agent Phone: (734) 845-0680
Agency Title: Griffith Realty

Estimate Your Payment
Estimated Payment
$ 2,320.94 per month $1,724.81 Principal & Interest $370.08 Property Tax $226.04 Homeowner's InsuranceChange Payment Information

IDX provided courtesy of Realcomp II Ltd.
©2021 Realcomp II Ltd. Shareholders
Privacy Policy / DMCA Notice / ADA Accessibility


This site is hosted, designed and copyright
© 1994 - 2026 by
Delta Media Group, Inc. -- Patent Pending --
5110 Shorefront Lane | MLS# 20261054014
This single family home located at 5110 Shorefront Lane, Port Hope Village, Mi 48468 is currently listed for sale with an asking price of $775,000. This property was built in 2022 and has 2 bedrooms and 2 full and 1 partial baths with 1880 sq. ft. Shorefront Lane is located within the NorthHuron school district. Search Port Hope Village real estate on noake.griffithrealty.com today.