NathanOake

BEDS5
BATHS3 full 1 partial
SQUARE FEET3,255
MLS#20261069184
STATUSActive
PROPERTY TYPEResidential - Single Family
SCHOOLHowell
Property Description
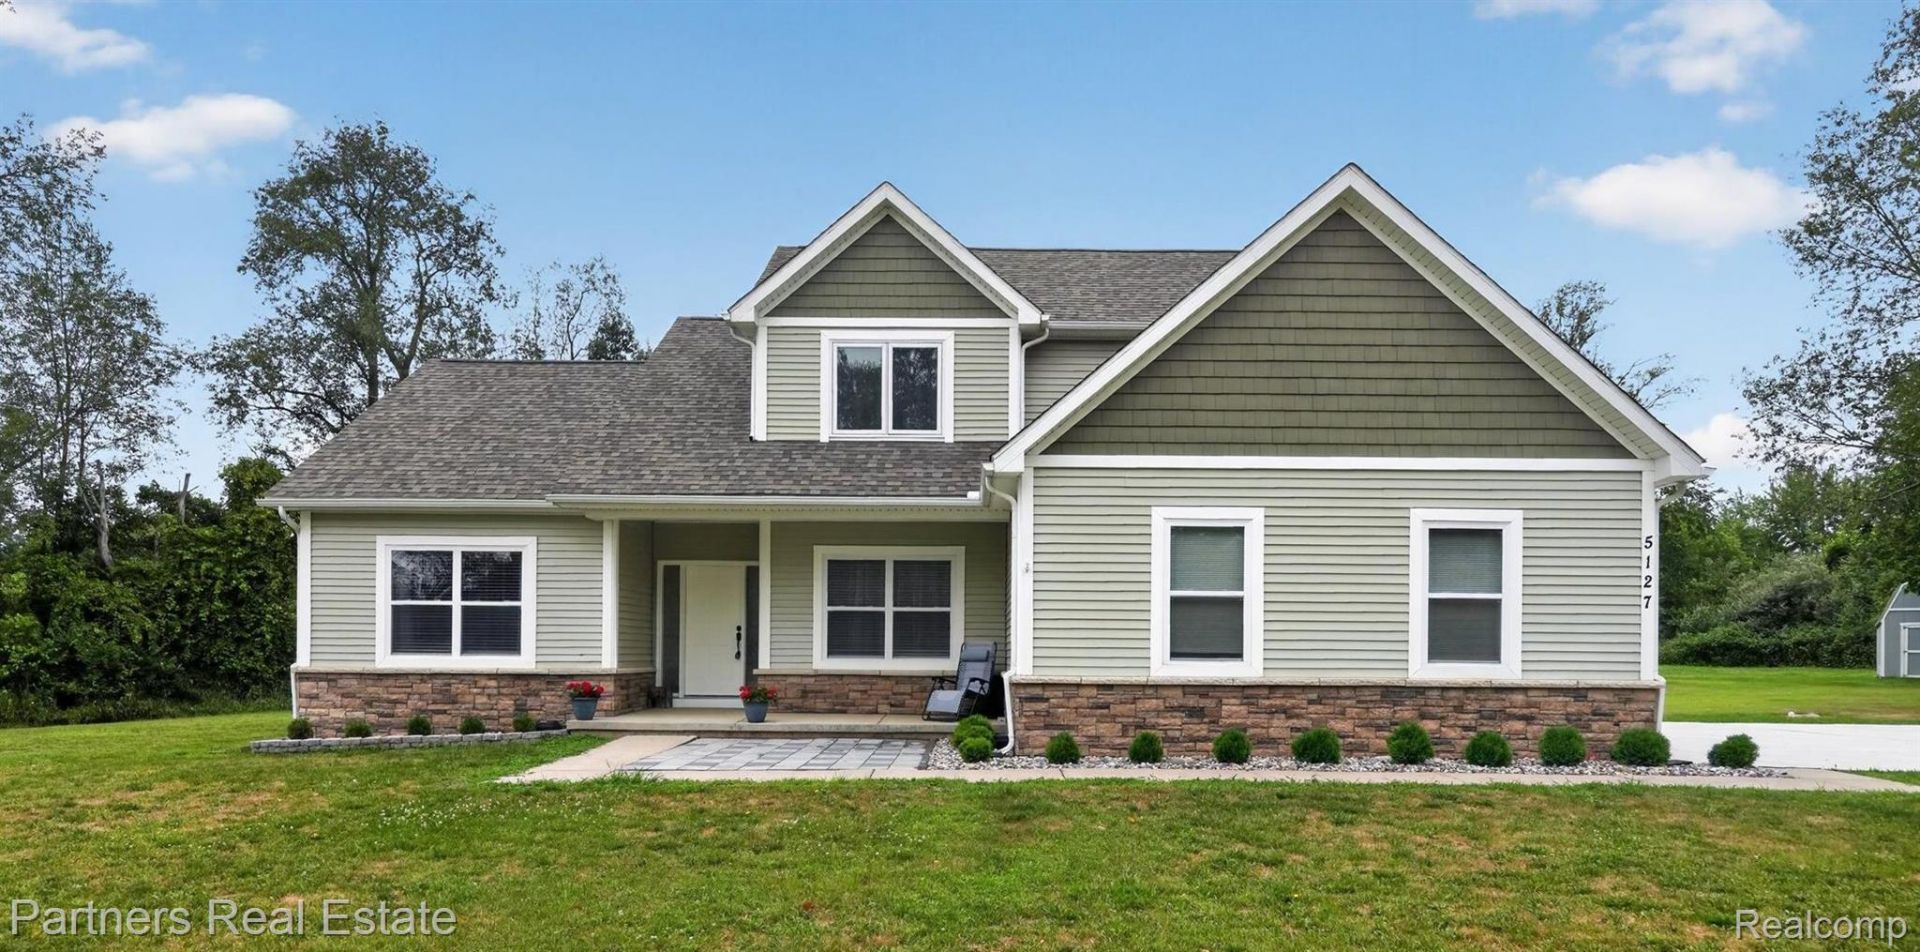
From the moment you arrive, you'll appreciate the peaceful, private setting that makes this property so special. This beautifully maintained Cape Cod with Craftsman-inspired details offers over 3,200 sq. ft. of finished living area with 5 bedrooms, 3.1 baths on 2.32 acres. Inside, you'll discover that same warm, inviting atmosphere. The home features 9-foot ceilings, engineered laminate wood flooring throughout, abundant natural light, and an open floor plan designed for everyday living and entertaining. The spacious living room is centered around a cozy gas fireplace flanked by two large windows. French doors open to a flexible room ideal for a home office, den, or library. Just beyond, the dining area opens to the kitchen with granite countertops, tile backsplash, stainless appliances, abundant cabinetry, and a center island offering additional prep space and a welcoming spot for conversation. First-floor laundry and a powder room add everyday convenience. The main-floor primary suite features a walk-in closet and ensuite bath with dual vanities, a soaking tub, and separate shower. Upstairs are three generously sized bedrooms and a full bath. The newly finished lower level adds a spacious recreation room, fifth bedroom, full bath, and flexible space for a media room, fitness area, hobbies, or guests. Enjoy the backyard deck overlooking the property, where 2.32 acres provide plenty of room to relax and enjoy the outdoors. The occasional visit from deer is just one more reminder of the peaceful setting you'll appreciate throughout the seasons. Recent improvements include a newly finished basement and new concrete driveway, patio, and sidewalk. Additional highlights include an insulated 2.5-car attached garage, generator-ready transfer panel, twin-tank water softener, and large storage shed. Shared with only two neighboring homes, The shared private drive, serving only two neighboring homes, adds to the property's peaceful, private setting.
Property Features
Property Type: Residential - Single Family
Basement: Yes
Basement: Finished
Cooling: Ceiling Fans, Central Air
Garage: 2.5 car attached
Heating: Forced Air, Natural Gas
Home Style: Cape Cod
Lot Size: 2.32 Acres
Roof Type: BuiltUp, ENERGYSTARShingles
Stories: 1.5
Taxes: $9,336
Year Built: 2017
Feature Descriptions
Appliances: Dishwasher, Disposal, Double Oven, Dryer, Electric Cooktop, Energy Star Qualified Dryer, Energy Star Qualified Refrigerator, Energy Star Qualified Washer, Microwave, Water Softener Owned
Days on Site: 10
Exterior: Brick Veneer, Vinyl Siding
Fencing: Fencing Allowed
Fireplace: Gas, Living Room
Laundry: Electric Dryer Hookup, Laundry Room, Washer Hookup
Lot: Level
Lot Dimensions: 210 X 477 X 212 X 483
Other Structures: Sheds
Parcel#: 0703300034
Parking: Twoand Half Car Garage, Attached, Direct Access, Driveway, Electricityin Garage, Garage Door Opener, Garage Faces Side
Parking Notes: Twoand Half Car Garage, Attached, Direct Access, D
Patio/Porch: Covered, Deck, Porch
Pets Allowed: Yes
Security: Exterior Video Surveillance, Fire Alarm, Smoke Detectors
Sewer: Septic Tank
Summer Tax: 7469
Utilities: Cable Available, Underground Utilities
Water: Well
Window: EgressWindows
Winter Tax: 1867
Room Sizes
Living Room: 13 X 11
Primary Bedroom: 14 X 13
Primary Bathroom: 12 X 10
Bath Lav: 6 X 5
Family Room: 19 X 14
Kitchen: 14 X 12
Dining Room: 14 X 9
Bedroom: 11 X 11
Bath Full: 5 X 10
Fle X Room: 28 X 36
Other: 4 X 13
Laundry: 6 X 6
Local Schools
School District: Howell
Listed By / Shown By
Listed By
Agency Name: Partners Real Estate Professionals PC
Agency Phone: 8102207653
Shown By
Agent Name: Nathan Oake
Agent Phone: (734) 845-0680
Agency Title: Griffith Realty

Estimate Your Payment
Estimated Payment
$ 2,288.09 per month $1,335.12 Principal & Interest $778.00 Property Tax $174.97 Homeowner's InsuranceChange Payment Information

IDX provided courtesy of Realcomp II Ltd.
©2021 Realcomp II Ltd. Shareholders
Privacy Policy / DMCA Notice / ADA Accessibility


This site is hosted, designed and copyright
© 1994 - 2026 by
Delta Media Group, Inc. -- Patent Pending --
5127 Clyde Road | MLS# 20261069184
This single family home located at 5127 Clyde Road , Oceola Township, Mi 48855 is currently listed for sale with an asking price of $599,900. This property was built in 2017 and has 5 bedrooms and 3 full and 1 partial baths with 3255 sq. ft. Clyde Road is located within the Howell school district. Search Oceola Township real estate on noake.griffithrealty.com today.