NathanOake

BEDS2
BATHS1 full
SQUARE FEET981
MLS#20261082919
STATUSActive
PROPERTY TYPEResidential - Condominium
SUBDIVISIONG O L D E N T R I A N G L E C O N D O
SCHOOLHowell
Property Description
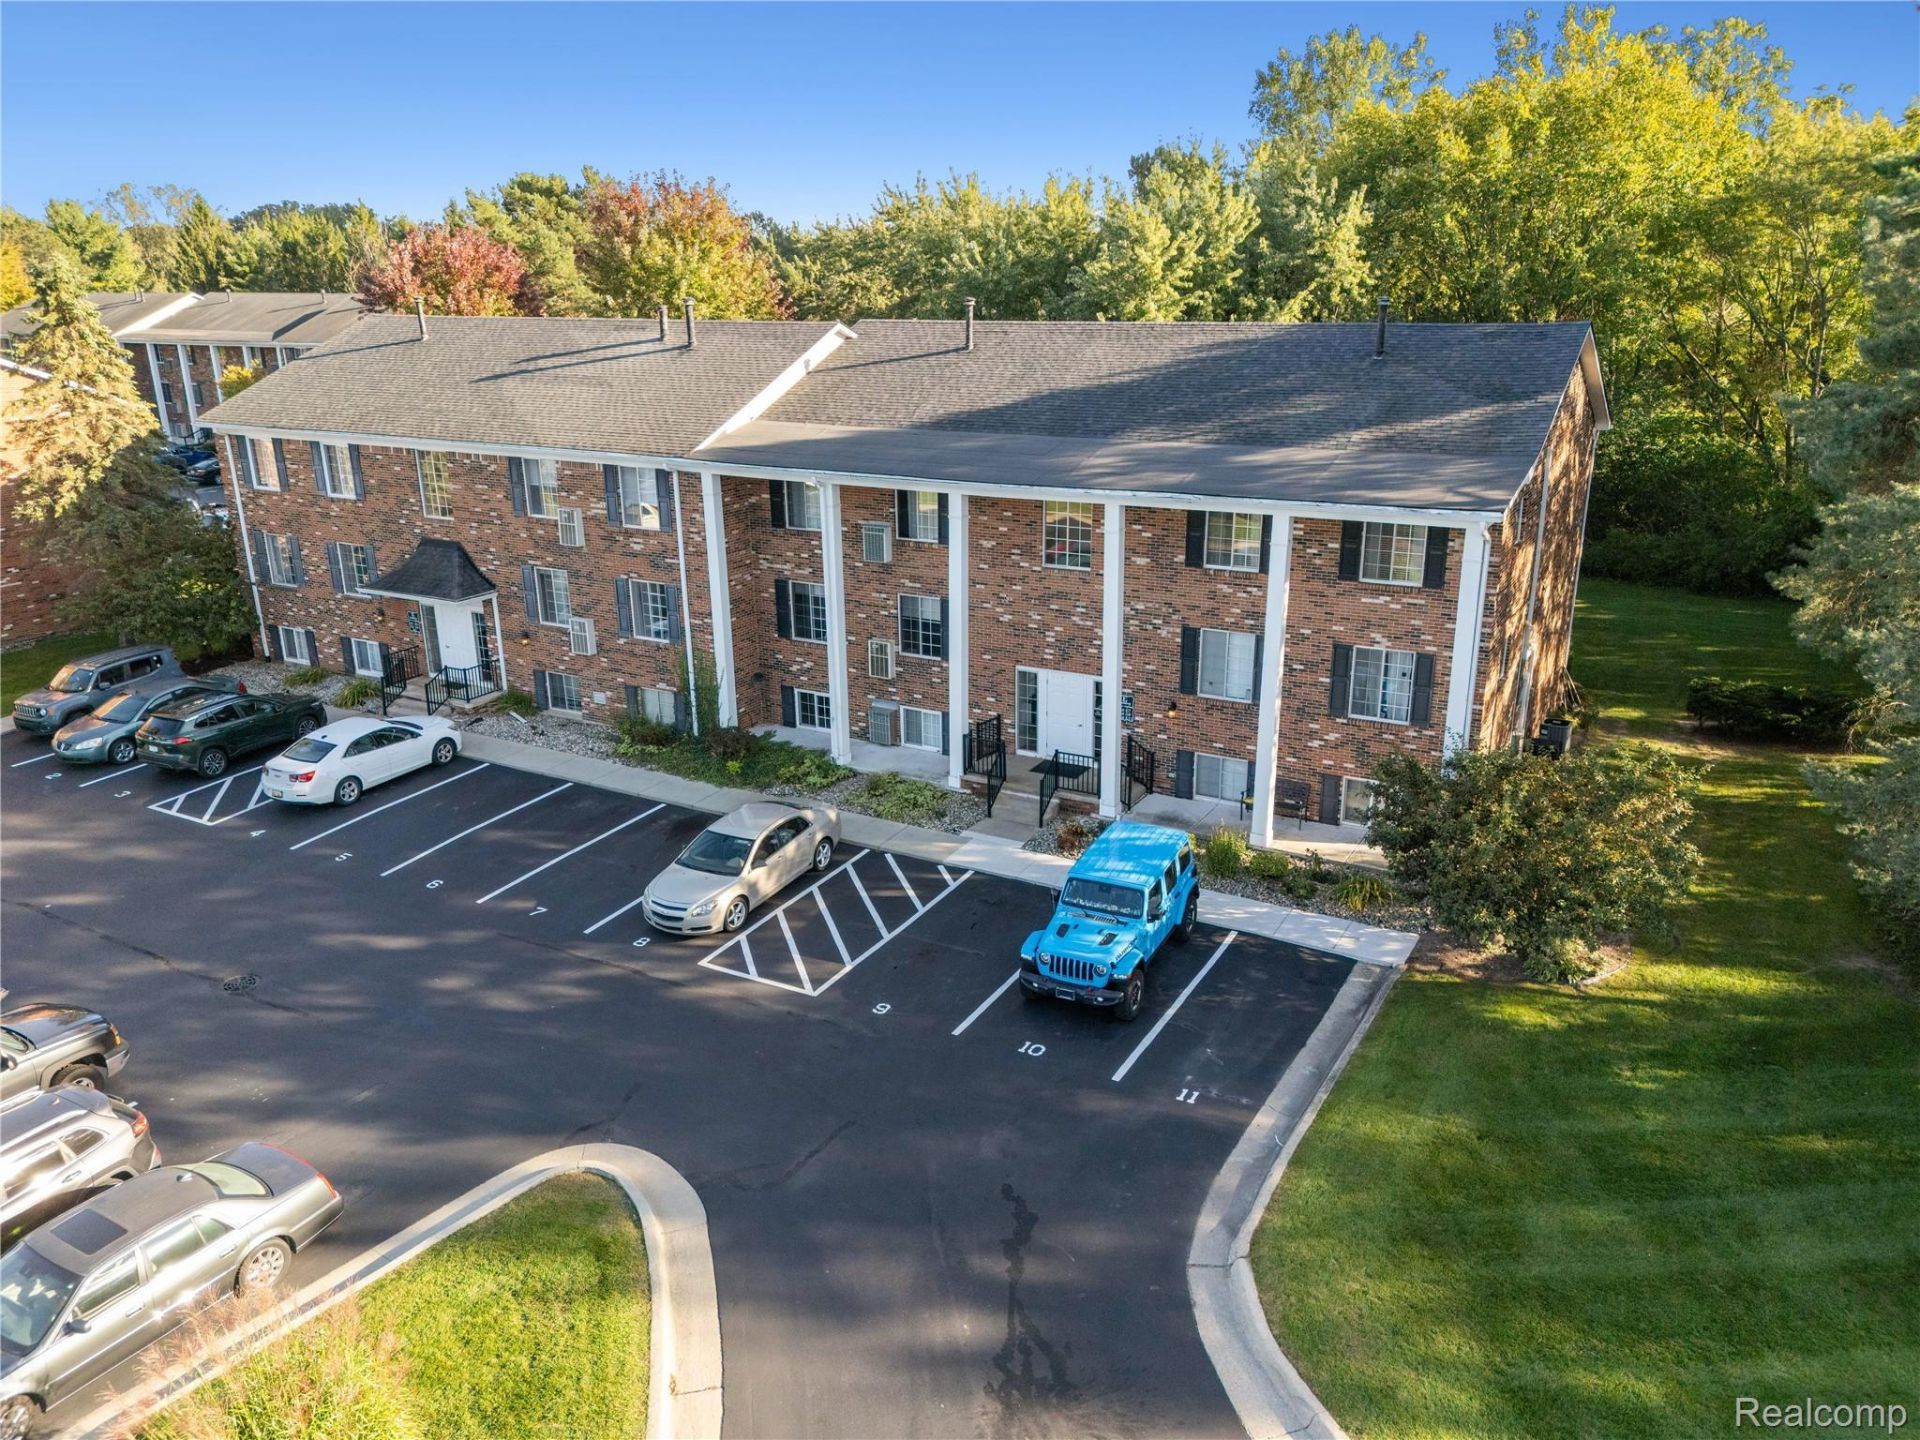
Move-in ready, updated, and easy on the budget! This ground-level 2 bed, 1 bath condo was completely redone in the last two years, so the hard work is done. Enjoy new flooring throughout, a completely new kitchen with granite countertops and a bonus pantry cabinet, updated bath, new Wallside windows and doorwall, plus new central air! Step out back to a patio overlooking a private, wooded backyard, which is rare in this community and a great spot for pets or morning coffee. A storage unit in the neighboring building adds extra space. The HOA covers gas, water, sewer, trash, exterior maintenance, clubhouse, and pool for simple, predictable monthly costs. Minutes from downtown Howell, shopping, restaurants, and walking paths, with quick access to I-96.
Property Features
Property Type: Residential - Condominium
Cooling: Central Air
Heating: Forced Air, Natural Gas
Home Style: Ranch
Roof Type: Asphalt
Taxes: $2,455
Year Built: 1972
Amenities
Grounds Maintenance
Feature Descriptions
Appliances: Dishwasher, Free Standing Electric Oven, Free Standing Refrigerator, Microwave
Community Features: Clubhouse, Sidewalks
Days on Site: 11
Exterior: Brick
HOA Fee: 327/ Monthly
Lot: Level
Parcel#: 1725302051
Parking: Parking Lot, No Garage
Parking Notes: Parking Lot, No Garage
Patio/Porch: Patio
Pets Allowed: Number Limit, Yes
Pool: Community, In Ground
Sewer: Public Sewer
Summer Tax: 2027.35
Utilities: Cable Available
Water: None
Window: EgressWindows
Winter Tax: 428.21
Room Sizes
Bath Full: 5 X 8
Kitchen: 8 X 8
Dining Room: 8 X 10
Living Room: 18 X 14
Primary Bedroom: 12 X 14
Bedroom: 11 X 11
Local Schools
School District: Howell
Listed By / Shown By
Listed By
Agency Name: KW Realty Livingston
Agency Phone: 8102275500
Shown By
Agent Name: Nathan Oake
Agent Phone: (734) 845-0680
Agency Title: Griffith Realty

Estimate Your Payment
Estimated Payment
$ 544.41 per month $300.45 Principal & Interest $204.58 Property Tax $39.38 Homeowner's InsuranceChange Payment Information

IDX provided courtesy of Realcomp II Ltd.
©2021 Realcomp II Ltd. Shareholders
Privacy Policy / DMCA Notice / ADA Accessibility


This site is hosted, designed and copyright
© 1994 - 2026 by
Delta Media Group, Inc. -- Patent Pending --
515 W Highland Road , Unit 6 | MLS# 20261082919
This condo located at 515 W Highland Road , Unit 6, Howell, Mi 48843 is currently listed for sale with an asking price of $135,000. This property was built in 1972 and has 2 bedrooms and 1 full baths with 981 sq. ft. W Highland Road , Unit 6 is located in the G O L D E N T R I A N G L E C O N D O subdivision within the Howell school district. Search G O L D E N T R I A N G L E C O N D O real estate on noake.griffithrealty.com today.