NathanOake

BEDS4
BATHS3 full 1 partial
SQUARE FEET3,492
MLS#20261068054
STATUSActive
PROPERTY TYPEResidential - Single Family
SUBDIVISIONT H E R E S E R V E A T H E R I T A G E V I L L A G E C O N D O #943
SCHOOLWarrenCon
Property Description
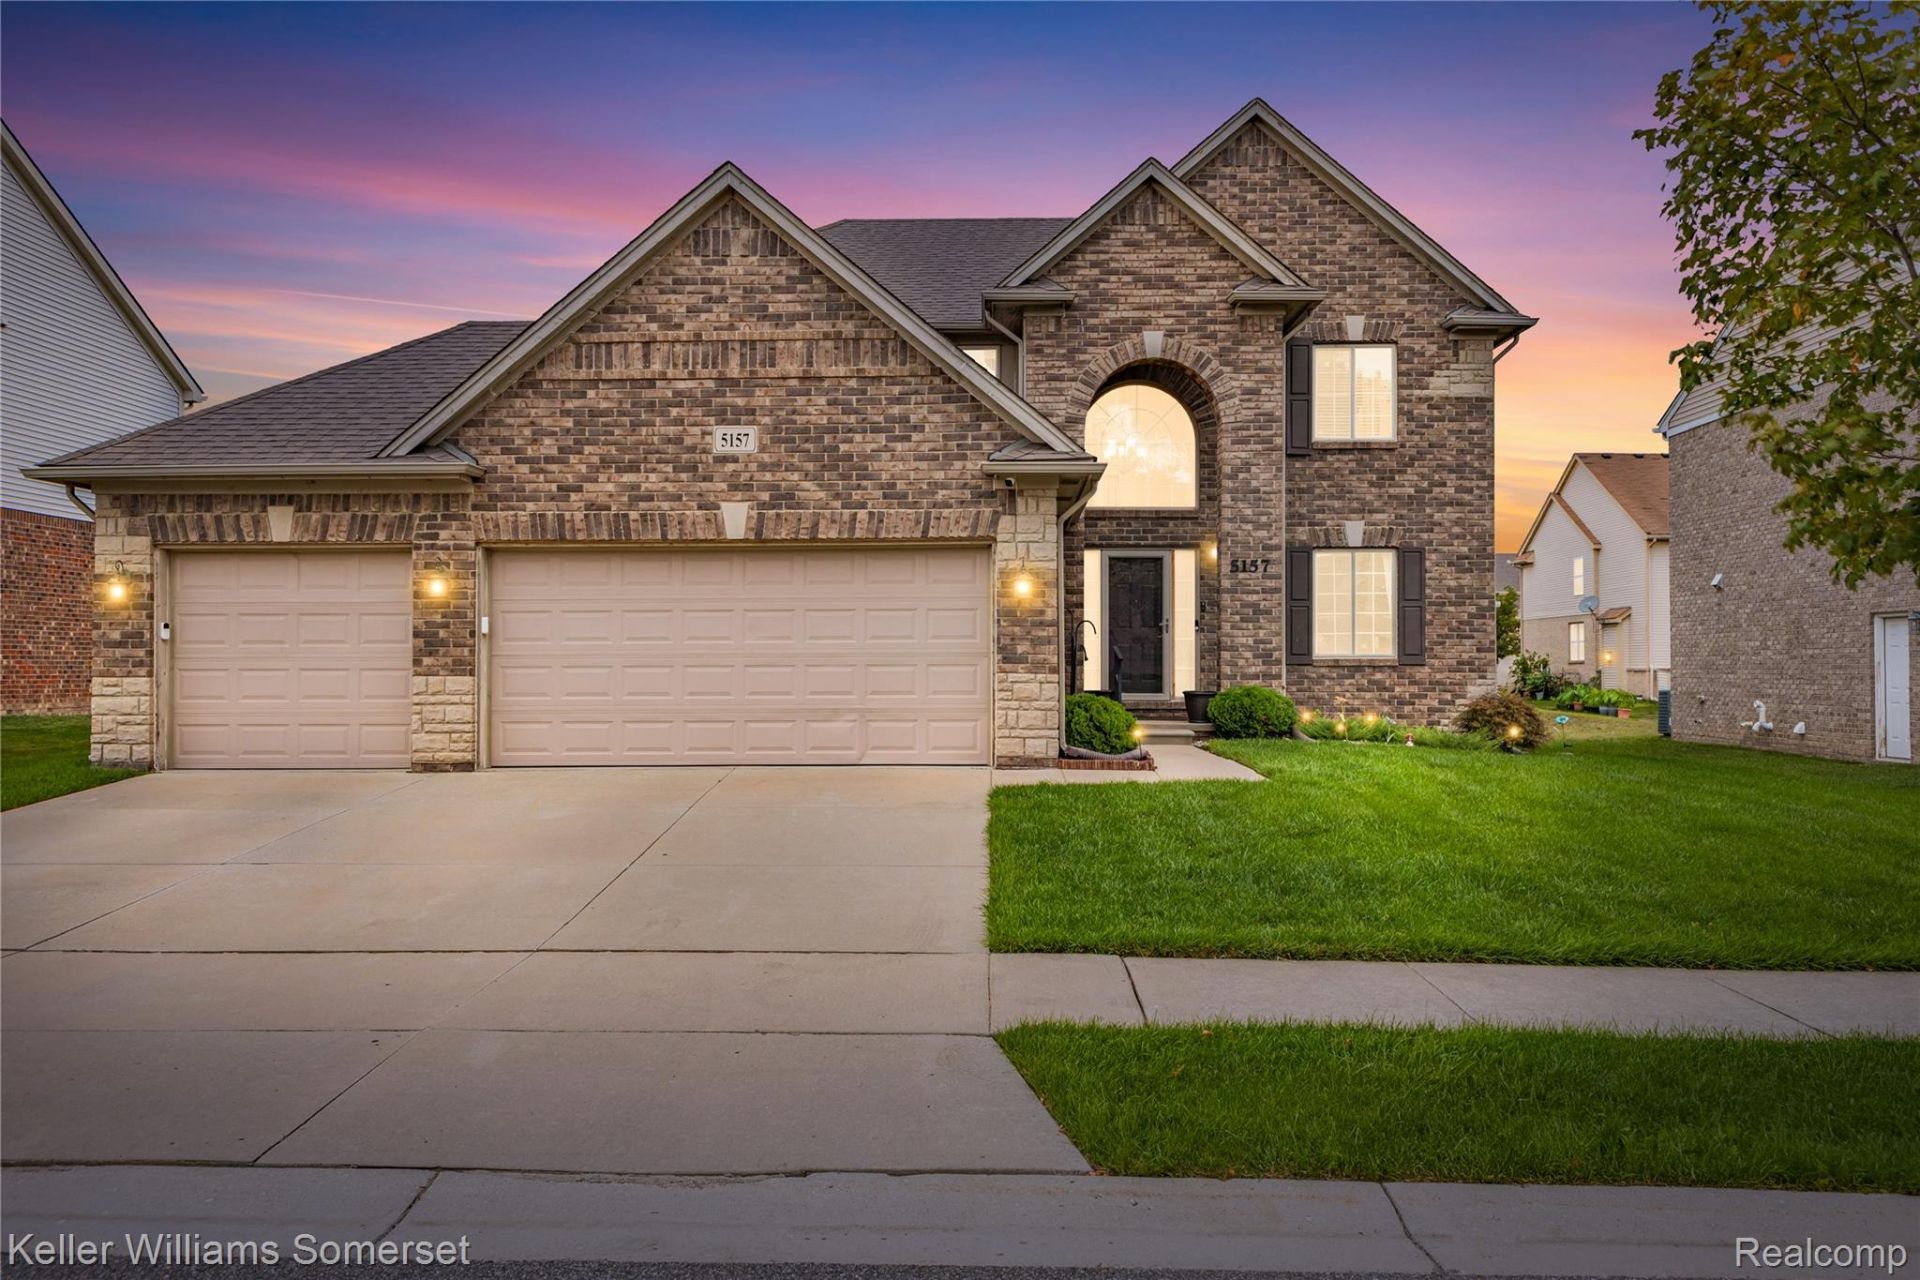
Welcome to this beautiful all-brick 4-bedroom, 3.1-bath Colonial, built in 2014 and thoughtfully designed throughout. The inviting foyer features wainscoting that continues into the front den/office, while rich wood flooring adds warmth to the living room. The spacious kitchen offers ceramic tile flooring, wood cabinetry, granite countertops, a large island and pantry. The adjoining dining area leads to a large raised, partially covered deck, perfect for entertaining.Upstairs, the spacious primary suite features a private ensuite bath with a walk-in shower and soaking tub. The fourth bedroom has been converted into an oversized walk-in closet connected to the primary suite, but can easily be converted back to a bedroom. The finished basement provides additional living space with wood flooring, industrial-style ceilings, an additional full bathroom and an egress window. An attached 3-car garage completes this impressive home. Conveniently located near shopping, restaurants and major freeways, making everyday commuting and entertaining a breeze.
Property Features
Property Type: Residential - Single Family
Basement: Yes
Basement: Finished
Cooling: Ceiling Fans, Central Air
Garage: 3
Heating: Forced Air, Natural Gas
Home Style: Colonial
Lot Size: 0.19 Acres
Stories: 2.0
Taxes: $8,687
Year Built: 2015
Feature Descriptions
Days on Site: 13
Exterior: Brick
Fireplace: Gas, Living Room
HOA Fee: 185/ Monthly
Lot Dimensions: 68.80X120.00
Parcel#: 1308205098
Parking: Three Car Garage, Attached, Direct Access, Garage Faces Front, Garage Door Opener
Parking Notes: Three Car Garage, Attached, Direct Access, Garage
Patio/Porch: Deck
Sewer: Public Sewer
Summer Tax: 8440
Water: Public
Winter Tax: 247
Room Sizes
Bath Full: 9 X 10
Laundry: 9 X 6
Bath Lav: 9 X 5
Kitchen: 12 X 15
Dining Room: 9 X 15
Living Room: 18 X 16
Library: 11 X 13
Bedroom: 10 X 11
Primary Bedroom: 15 X 19
Primary Bathroom: 11 X 9
Local Schools
School District: WarrenCon
Listed By / Shown By
Listed By
Agency Name: Keller Williams Somerset
Agency Phone: 2486497200
Shown By
Agent Name: Nathan Oake
Agent Phone: (734) 845-0680
Agency Title: Griffith Realty

Estimate Your Payment
Estimated Payment
$ 2,105.88 per month $1,221.84 Principal & Interest $723.92 Property Tax $160.13 Homeowner's InsuranceChange Payment Information

IDX provided courtesy of Realcomp II Ltd.
©2021 Realcomp II Ltd. Shareholders
Privacy Policy / DMCA Notice / ADA Accessibility


This site is hosted, designed and copyright
© 1994 - 2026 by
Delta Media Group, Inc. -- Patent Pending --
5157 Trailwood Lane | MLS# 20261068054
This single family home located at 5157 Trailwood Lane , Warren, Mi 48092 is currently listed for sale with an asking price of $549,000. This property was built in 2015 and has 4 bedrooms and 3 full and 1 partial baths with 3492 sq. ft. Trailwood Lane is located in the T H E R E S E R V E A T H E R I T A G E V I L L A G E C O N D O #943 subdivision within the WarrenCon school district. Search T H E R E S E R V E A T H E R I T A G E V I L L A G E C O N D O #943 real estate on noake.griffithrealty.com today.