NathanOake

BEDS4
BATHS2 full 1 partial
SQUARE FEET2,954
MLS#20261058869
STATUSPending
PROPERTY TYPEResidential - Single Family
SUBDIVISIONB R O O K W O O D V I L L A G E I I C O N D O 118
SCHOOLMarysville
Property Description
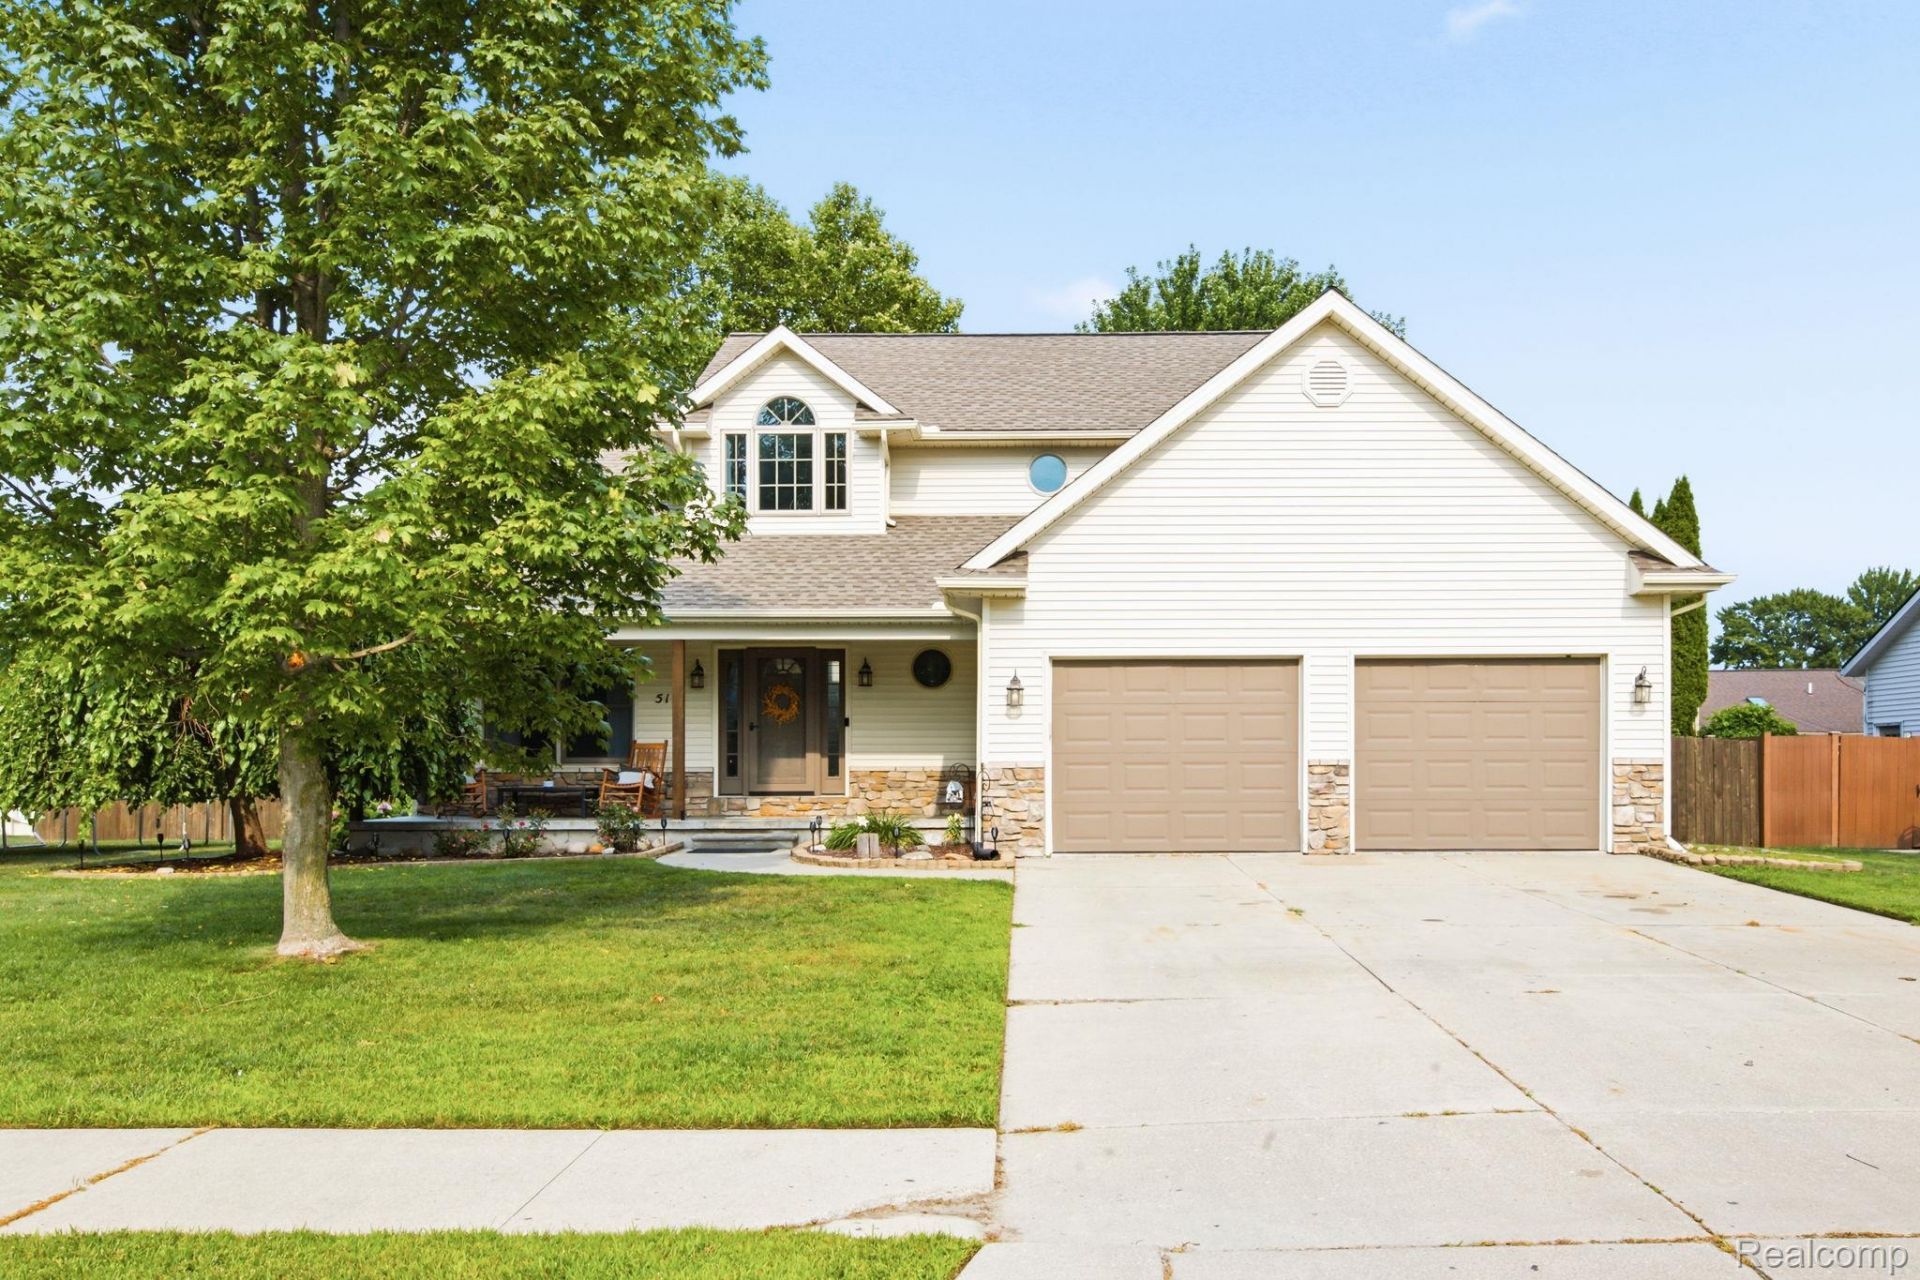
SPACIOUS & MOVE-IN READY! THIS IMPRESSIVE 2,054 SQ FT HOME FEATURES 4 BEDROOMS, 2.1 BATHS, AND EXCEPTIONAL UPGRADES THROUGHOUT. HIGHLIGHTS INCLUDE A HUGE PRIMARY SUITE WITH PRIVATE FULL BATH, CONVENIENT ENTRY-LEVEL LAUNDRY, AND A VERSATILE MAIN FLOOR LAYOUT OFFERING A LIVING ROOM, DINING ROOM, FAMILY ROOM, AND SPACIOUS KITCHEN. ENJOY ADDITIONAL LIVING SPACE IN THE FINISHED BASEMENT COMPLETE WITH AN EGRESS WINDOW, ENTERTAINING AREA, AND BAR! OUTSIDE FEATURES A COVERED FRONT PORCH, A FENCED PRIVATE YARD, AND A SPACIOUS 2.5-CAR GARAGE. KEY UPDATES INCLUDE NEWER FLOORING, ROOF (2019), NEW FURNACE (2022), AND SO MUCH MORE (ASK FOR THE FULL UPDATE LIST)! SITUATED IN A HIGHLY RATED MARYSVILLE SCHOOL DISTRICT WITHIN WALKING DISTANCE TO ONE OF THE TOP ELEMENTARY SCHOOLS IN THE STATE. THIS SIDEWALK COMMUNITY OFFERS GREAT PARKS, RIVERFRONT WALKWAYS, AND EASY HIGHWAY ACCESS. HOME IS PRICED TO SELL! SCHEDULE YOUR PRIVATE SHOWING TODAY!
Property Features
Property Type: Residential - Single Family
Basement: Yes
Basement: Finished, Full
Cooling: Ceiling Fans, Central Air
Fenced: Yes
Garage: 2.5 car attached
Heating: Forced Air, Natural Gas
Home Style: Contemporary
Lot Size: 0.28 Acres
Stories: 2.0
Taxes: $6,801
Year Built: 1997
Amenities
Wet Bar
Feature Descriptions
Appliances: Built In Electric Range, Dishwasher, Disposal, Free Standing Refrigerator
Days on Site: 34
Exterior: Stone, Vinyl Siding
Fencing: Back Yard, Fenced
Fireplace: Gas, Living Room
Laundry: Laundry Room
Lot Dimensions: 100X120
Parcel#: 74039190054000
Parking: Twoand Half Car Garage, Attached, Garage Door Opener
Parking Notes: Twoand Half Car Garage, Attached, Garage Door Open
Patio/Porch: Covered, Patio, Porch
Sewer: Public Sewer
Summer Tax: 5016
Water: Public
Winter Tax: 1785
Room Sizes
Living Room: 29 X 15
Kitchen: 19 X 13
Dining Room: 12 X 10
Family Room: 17 X 11
Bath Lav: 6 X 4
Laundry: 8 X 5
Bath Full: 8 X 4
Bedroom: 15 X 10
Primary Bedroom: 16 X 18
Primary Bathroom: 9 X 9
Fle X Room: 15 X 11
Local Schools
School District: Marysville
Listed By / Shown By
Listed By
Agency Name: Hanging Gardens Real Estate LLC
Agency Phone: 8104348005
Shown By
Agent Name: Nathan Oake
Agent Phone: (734) 845-0680
Agency Title: Griffith Realty

Estimate Your Payment
Estimated Payment
$ 1,523.05 per month $845.49 Principal & Interest $566.75 Property Tax $110.80 Homeowner's InsuranceChange Payment Information

IDX provided courtesy of Realcomp II Ltd.
©2021 Realcomp II Ltd. Shareholders
Privacy Policy / DMCA Notice / ADA Accessibility


This site is hosted, designed and copyright
© 1994 - 2026 by
Delta Media Group, Inc. -- Patent Pending --
517 Kelli Avenue | MLS# 20261058869
This single family home located at 517 Kelli Avenue, Marysville, Mi 48040 is currently listed for sale with an asking price of $379,900. This property was built in 1997 and has 4 bedrooms and 2 full and 1 partial baths with 2954 sq. ft. Kelli Avenue is located in the B R O O K W O O D V I L L A G E I I C O N D O 118 subdivision within the Marysville school district. Search B R O O K W O O D V I L L A G E I I C O N D O 118 real estate on noake.griffithrealty.com today.