NathanOake

BEDS3
BATHS2 full
SQUARE FEET1,657
MLS#20261065331
STATUSActive
PROPERTY TYPEResidential - Single Family
SUBDIVISIONA- P # 08 N E W B A L T I M O R E
SCHOOLAnchorBay
Property Description
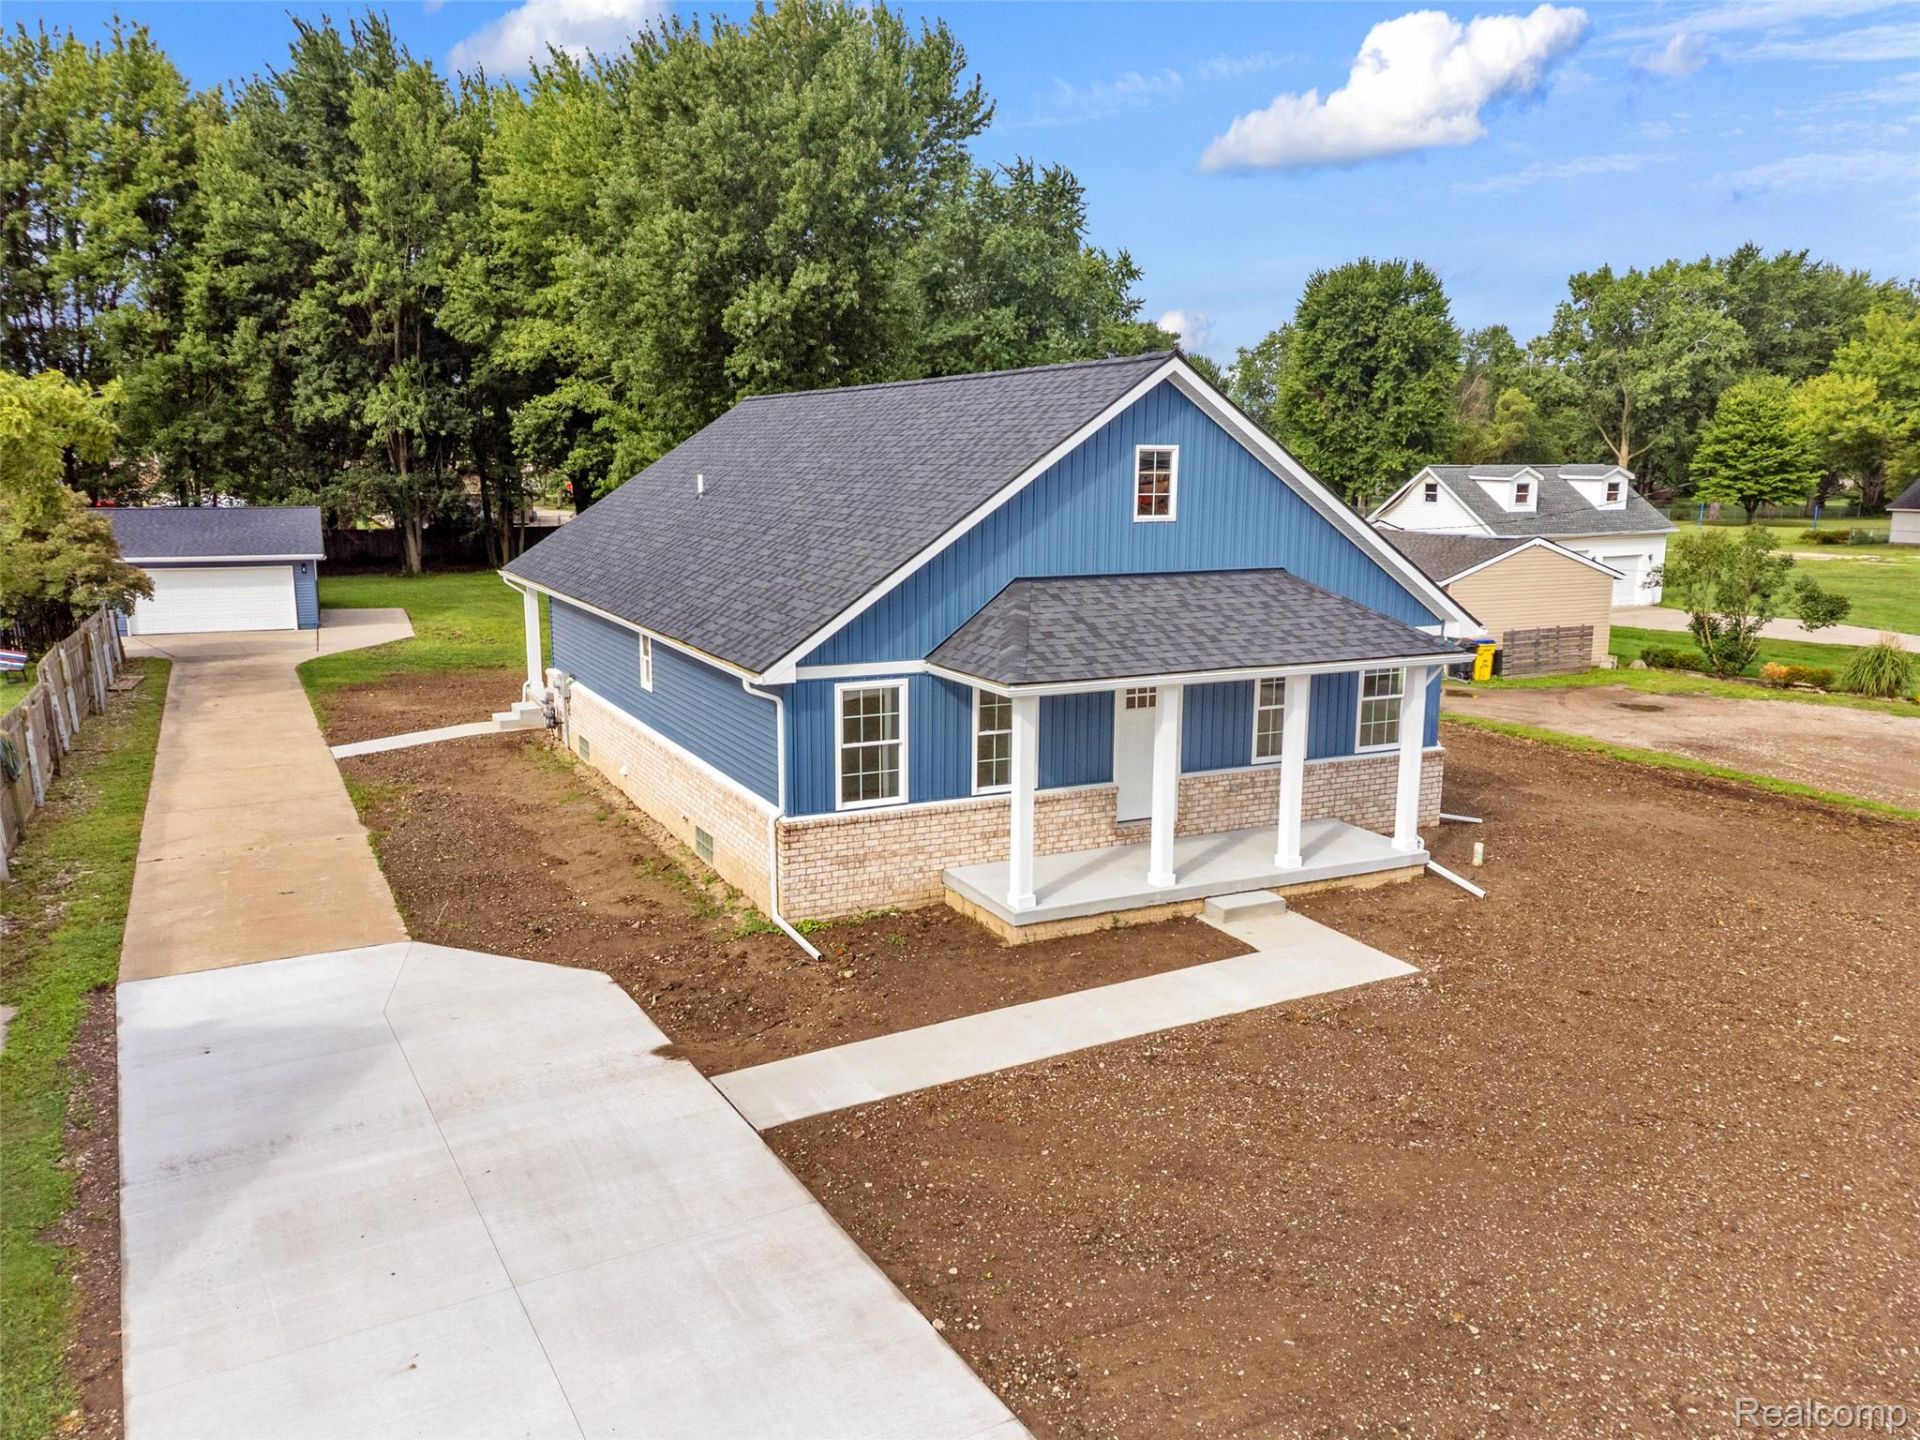
Welcome home to this 2026 newly built ranch within walking distance to Downtown New Baltimore. Beautifully finished 3-bedroom home offering a bright open-concept layout, designed for comfortable everyday living and entertaining. The spacious kitchen flows seamlessly into the dining and living areas, creating one inviting gathering space filled with natural light. The primary bedroom offers its own private retreat with a walk-in closet, private bath and direct access to the covered patio-a perfect spot to relax and enjoy the outdoors. Two additional bedrooms provide flexibility for family, guests or a home office. Outside, the covered patio extends the living space and overlooks the spacious yard, while the impressive 3-car detached garage provides plenty of room for vehicles, storage, hobbies and more. Enjoy a convenient location close to Downtown New Baltimore, local parks and beautiful Lake St. Clair, with shopping, dining, recreation and waterfront activities just minutes away. Fresh, modern finishes, an easy-flowing floor plan and a great location make this home one you won't want to miss. Schedule your showing today!
Property Features
Property Type: Residential - Single Family
Basement: Unfinished
Basement: Yes
Cooling: Ceiling Fans, Central Air
Garage: 3
Heating: Forced Air, Natural Gas
Home Style: Ranch
Lot Size: 0.82 Acres
Roof Type: Asphalt
Stories: 1.0
Taxes: $1,580
Year Built: 2026
Feature Descriptions
Appliances: Microwave
Days on Site: 19
Exterior: Brick, Vinyl Siding
Laundry: Laundry Room
Lot Dimensions: 85X305
Parcel#: 0913252055
Parking: Three Car Garage, Detached
Parking Notes: Three Car Garage, Detached
Patio/Porch: Patio, Porch
Sewer: Public Sewer
Summer Tax: 1237
Water: Public
Winter Tax: 343
Room Sizes
Primary Bedroom: 12 X 15
Bedroom: 10 X 12
Great Room: 16 X 17
Dining Room: 10 X 17
Kitchen: 12 X 17
Laundry: 6 X 6
Primary Bathroom: 12 X 6
Bath Full: 5 X 9
Local Schools
School District: AnchorBay
Listed By / Shown By
Listed By
Agency Name: Real Estate One-Chesterfield
Agency Phone: 5865981400
Shown By
Agent Name: Nathan Oake
Agent Phone: (734) 845-0680
Agency Title: Griffith Realty

Estimate Your Payment
Estimated Payment
$ 1,213.83 per month $956.77 Principal & Interest $131.67 Property Tax $125.39 Homeowner's InsuranceChange Payment Information

IDX provided courtesy of Realcomp II Ltd.
©2021 Realcomp II Ltd. Shareholders
Privacy Policy / DMCA Notice / ADA Accessibility


This site is hosted, designed and copyright
© 1994 - 2026 by
Delta Media Group, Inc. -- Patent Pending --
51707 Washington Street | MLS# 20261065331
This single family home located at 51707 Washington Street, New Baltimore, Mi 48047 is currently listed for sale with an asking price of $429,900. This property was built in 2026 and has 3 bedrooms and 2 full baths with 1657 sq. ft. Washington Street is located in the A- P # 08 N E W B A L T I M O R E subdivision within the AnchorBay school district. Search A- P # 08 N E W B A L T I M O R E real estate on noake.griffithrealty.com today.