NathanOake

BEDS2
BATHS2 full
SQUARE FEET1,358
MLS#20261032419
STATUSPending
PROPERTY TYPEResidential - Condominium
SUBDIVISIONN O R T H P O I N T E V I L L A G E O F C H E S T E R F I E L D C O N D O #817
SCHOOLLanseCreuse
Property Description
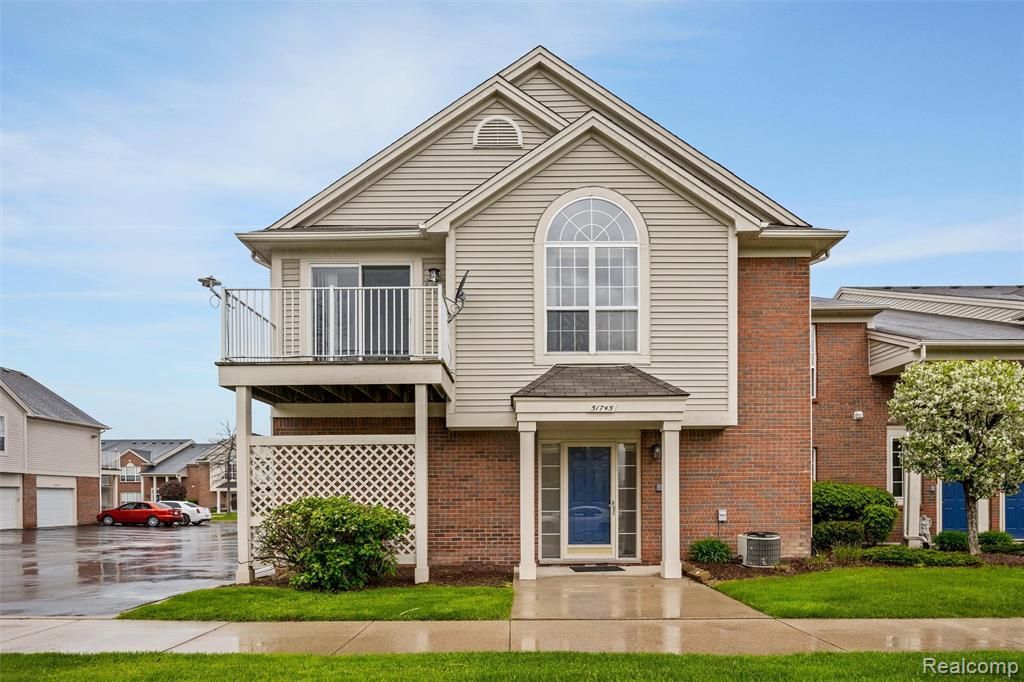
Desirable Northpointe Condo in Chesterfield Township! This second-floor end unit offers 2 bedrooms and 2 full bathrooms with a bright, open layout and a location that makes everyday living easy. The spacious great room features cathedral ceilings and a cozy fireplace, creating an open and inviting main living space. The kitchen flows seamlessly into the dining and living areas and includes all appliances. The primary suite features a walk-in closet and private ensuite bath, while the second bedroom and full bath provide additional flexibility for guests, office space, or everyday living. A private balcony off the great room offers a great spot to relax outdoors. The oversized laundry room includes washer and dryer along with additional storage space. Attached 1-car garage for added convenience. One of the best locations in the community, this end unit sits right next to additional parking and the entry door is just steps from the parking lot for easy access. Close to the community clubhouse and pool, plus conveniently located near expressways, shopping, dining, and everyday conveniences.
Property Features
Property Type: Residential - Condominium
Cooling: Ceiling Fans, Central Air
Garage: 1 car attached
Heating: Forced Air, Natural Gas
Home Style: Raised Ranch
Taxes: $3,111
Year Built: 2004
Amenities
Balcony
Grounds Maintenance
Private Entrance
Feature Descriptions
Appliances: Dishwasher, Disposal, Dryer, Free Standing Electric Oven, Free Standing Refrigerator, Microwave, Washer
Days on Site: 124
Exterior: Brick, Vinyl Siding
Fireplace: Electric, Great Room
HOA Fee: 225/ Monthly
Parcel#: 0917402066
Parking: One Car Garage, Attached
Parking Notes: One Car Garage, Attached
Pets Allowed: Yes
Sewer: Public Sewer
Summer Tax: 2149
Water: Public
Winter Tax: 962.97
Room Sizes
Bath Full: 10 X 5
Bedroom: 14 X 10
Dining Room: 10 X 8
Kitchen: 8 X 8
Primary Bathroom: 8 X 8
Primary Bedroom: 17 X 12
Great Room: 18 X 15
Laundry: 12 X 6
Local Schools
School District: LanseCreuse
Listed By / Shown By
Listed By
Agency Name: Keller Williams Lakeside
Agency Phone: 5865320500
Shown By
Agent Name: Nathan Oake
Agent Phone: (734) 845-0680
Agency Title: Griffith Realty

Estimate Your Payment
Estimated Payment
$ 718.65 per month $406.17 Principal & Interest $259.25 Property Tax $53.23 Homeowner's InsuranceChange Payment Information

IDX provided courtesy of Realcomp II Ltd.
©2021 Realcomp II Ltd. Shareholders
Privacy Policy / DMCA Notice / ADA Accessibility


This site is hosted, designed and copyright
© 1994 - 2026 by
Delta Media Group, Inc. -- Patent Pending --
51745 Adler Park Drive W | MLS# 20261032419
This condo located at 51745 Adler Park Drive W, Chesterfield Township, Mi 48051 is currently listed for sale with an asking price of $182,500. This property was built in 2004 and has 2 bedrooms and 2 full baths with 1358 sq. ft. Adler Park Drive W is located in the N O R T H P O I N T E V I L L A G E O F C H E S T E R F I E L D C O N D O #817 subdivision within the LanseCreuse school district. Search N O R T H P O I N T E V I L L A G E O F C H E S T E R F I E L D C O N D O #817 real estate on noake.griffithrealty.com today.