NathanOake

BEDS3
BATHS1 full
SQUARE FEET969
MLS#20261062934
STATUSAccepting Backup Offers
PROPERTY TYPEResidential - Single Family
SUBDIVISIONT E L E L M P L A C E
SCHOOLMonroe
Property Description
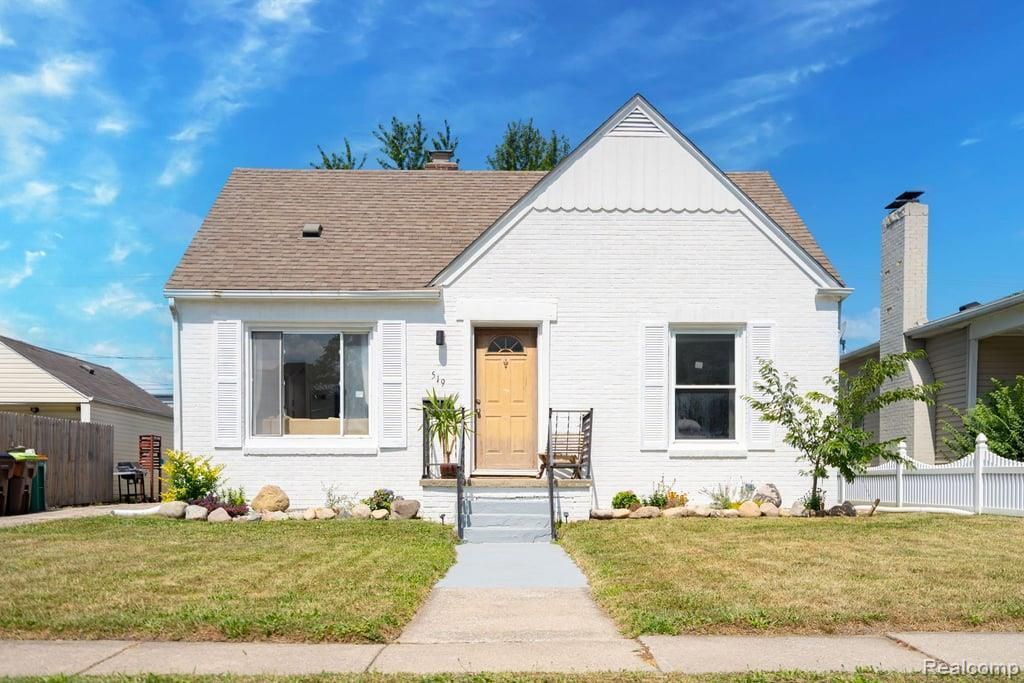
Welcome to 519 Bentley Drive! Conveniently located near shopping, restaurants, parks, schools and major conveniences. Charming 1.5 story home with 3 bedrooms and 1-bath offers comfortable living with a functional layout. Storage galore with the full basement and ample closets. Two bedrooms on the main floor and main floor bathroom. A/C and tankless water heater. Once outside you will appreciate the spacious backyard featuring a well-loved vegetable garden ready for the next owner to enjoy. Whether you're relaxing, entertaining or gardening the backyard offers it all. Close to amenities, this inviting home combines comfort, charm, opportunity and potential galore.
Property Features
Property Type: Residential - Single Family
Basement: Unfinished
Basement: Yes
Cooling: Ceiling Fans, Central Air
Garage: 1.5
Heating: Forced Air, Natural Gas
Home Style: Bungalow
Lot Size: 0.15 Acres
Roof Type: Asphalt
Stories: 1.5
Taxes: $2,713
Year Built: 1943
Feature Descriptions
Appliances: Dryer, Free Standing Electric Oven, Free Standing Refrigerator, Washer
Days on Site: 26
Exterior: Brick
Lot Dimensions: 50X129
Parcel#: 58556900831000
Parking: Oneand Half Car Garage, Detached
Parking Notes: Oneand Half Car Garage, Detached
Sewer: Public Sewer, Sewer At Street
Summer Tax: 1954
Water: Public
Winter Tax: 759
Room Sizes
Bedroom: 20 X 15
Kitchen: 10 X 9
Living Room: 14 X 12
Local Schools
School District: Monroe
Listed By / Shown By
Listed By
Agency Name: Berkshire Hathaway HomeServices Michigan Real Est
Agency Phone: 8106290680
Shown By
Agent Name: Nathan Oake
Agent Phone: (734) 845-0680
Agency Title: Griffith Realty

Estimate Your Payment
Estimated Payment
$ 578.50 per month $311.58 Principal & Interest $226.08 Property Tax $40.83 Homeowner's InsuranceChange Payment Information

IDX provided courtesy of Realcomp II Ltd.
©2021 Realcomp II Ltd. Shareholders
Privacy Policy / DMCA Notice / ADA Accessibility


This site is hosted, designed and copyright
© 1994 - 2026 by
Delta Media Group, Inc. -- Patent Pending --
519 Bentley Drive | MLS# 20261062934
This single family home located at 519 Bentley Drive, Monroe, Mi 48162 is currently listed for sale with an asking price of $140,000. This property was built in 1943 and has 3 bedrooms and 1 full baths with 969 sq. ft. Bentley Drive is located in the T E L E L M P L A C E subdivision within the Monroe school district. Search T E L E L M P L A C E real estate on noake.griffithrealty.com today.