NathanOake

BEDS3
BATHS2 full
SQUARE FEET1,407
MLS#20261052224
STATUSPending
PROPERTY TYPEResidential - Single Family
SCHOOLCroswellLexington
Property Description
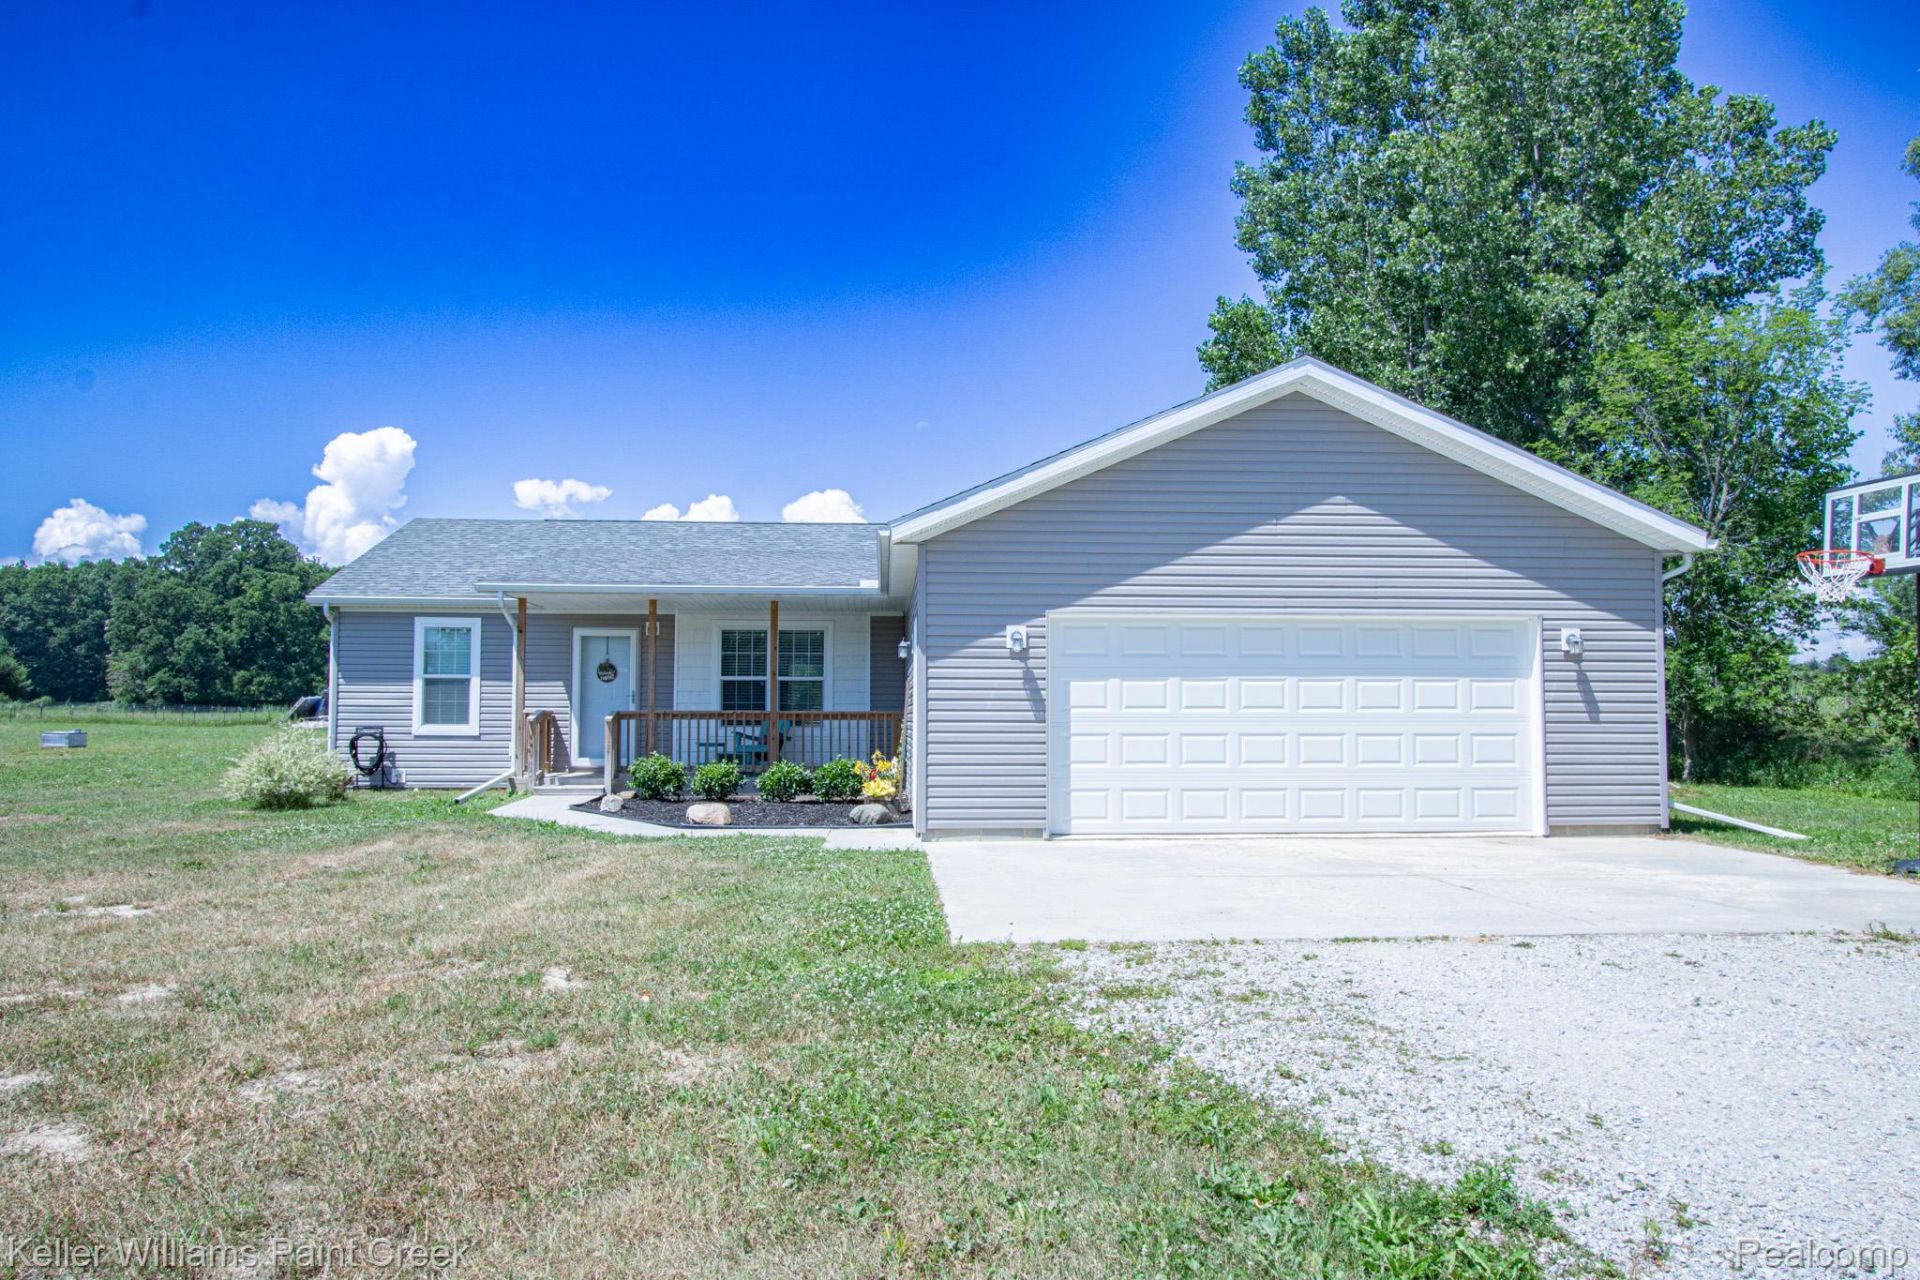
Welcome home to this beautifully built 2022 ranch, offering 1,300 sq ft of thoughtfully designed living space on a spacious 2.5-acre lot. This 3-bedroom, 2-bathroom home features an open floor plan that creates an easy flow throughout, perfect for both everyday living and entertaining. The modern cottage-style kitchen is outfitted with sleek stainless steel appliances. A large glass sliding door off the back fills the home with natural light and offers seamless access to the expansive outdoor space. Washer and dryer included for added convenience. Concrete floor in crawspace.
Property Features
Property Type: Residential - Single Family
Cooling: Central Air
Garage: 2 car attached
Heating: Forced Air, Propane
Home Style: Ranch
Lot Size: 2.50 Acres
Stories: 1.0
Taxes: $3,198
Year Built: 2022
Feature Descriptions
Appliances: Dishwasher, Dryer, Free Standing Gas Range, Free Standing Refrigerator, Microwave, Washer
Days on Site: 59
Exterior: Vinyl Siding
Lot Dimensions: 127.5 x 854.12
Parcel#: 15002610001003
Parking: Two Car Garage, Attached
Parking Notes: Two Car Garage, Attached
Patio/Porch: Patio, Porch
Sewer: Septic Tank
Summer Tax: 1336
Water: Well
Winter Tax: 1862
Room Sizes
Bath Full: 9 X 12
Bedroom: 10 X 10
Kitchen: 13 X 12
Primary Bedroom: 12 X 13
Dining Room: 11 X 12
Living Room: 13 X 13
Local Schools
School District: CroswellLexington
Listed By / Shown By
Listed By
Agency Name: Keller Williams Paint Creek
Agency Phone: 2486098000
Shown By
Agent Name: Nathan Oake
Agent Phone: (734) 845-0680
Agency Title: Griffith Realty

Estimate Your Payment
Estimated Payment
$ 958.74 per month $612.03 Principal & Interest $266.50 Property Tax $80.21 Homeowner's InsuranceChange Payment Information

IDX provided courtesy of Realcomp II Ltd.
©2021 Realcomp II Ltd. Shareholders
Privacy Policy / DMCA Notice / ADA Accessibility


This site is hosted, designed and copyright
© 1994 - 2026 by
Delta Media Group, Inc. -- Patent Pending --
5200 Babcock Road | MLS# 20261052224
This single family home located at 5200 Babcock Road, Lexington Township, Mi 48450 is currently listed for sale with an asking price of $275,000. This property was built in 2022 and has 3 bedrooms and 2 full baths with 1407 sq. ft. Babcock Road is located within the CroswellLexington school district. Search Lexington Township real estate on noake.griffithrealty.com today.