NathanOake

BEDS5
BATHS5 full 2 partial
SQUARE FEET7,741
MLS#20261059984
STATUSActive
PROPERTY TYPEResidential - Single Family
SUBDIVISIONL O N E P I N E R O A D E S T A T E S
SCHOOLBloomfieldHills
Property Description
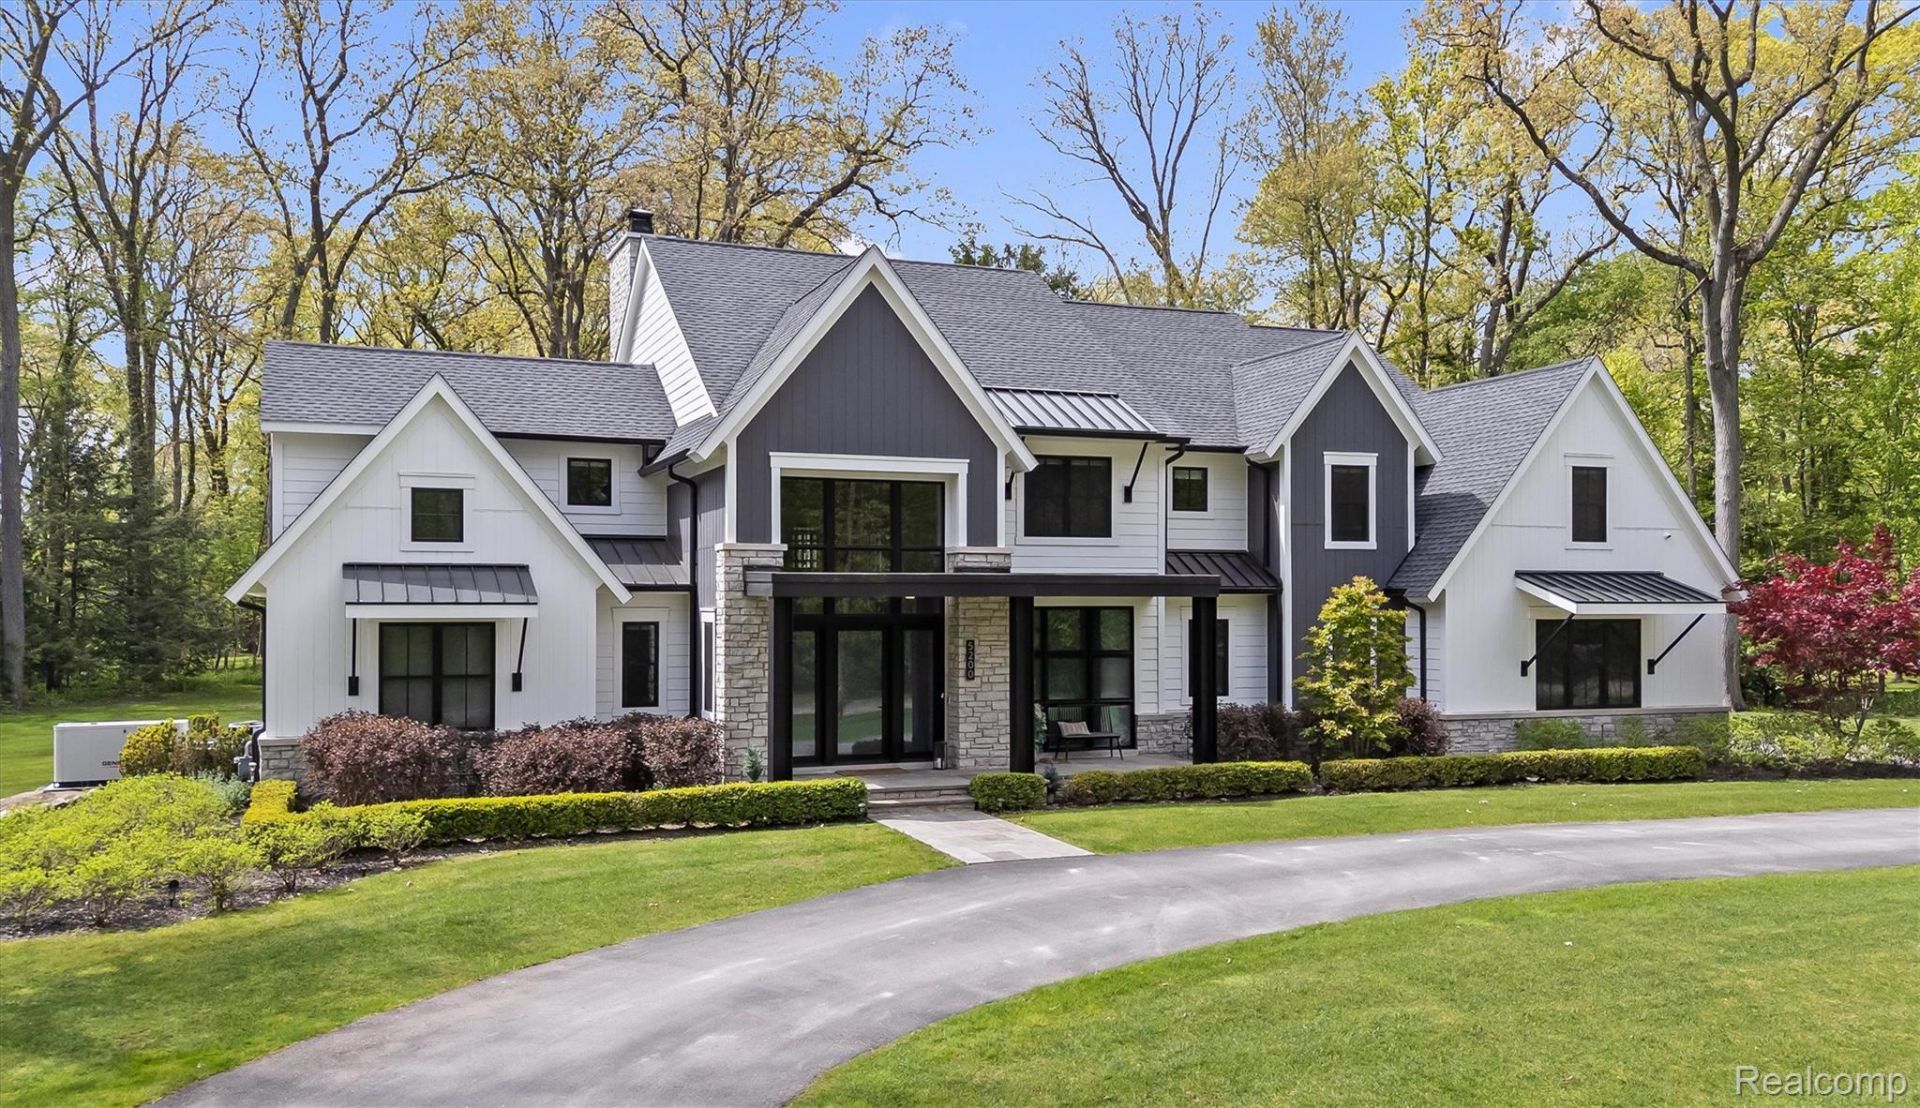
Built by PRM Custom Builders and designed by award-winning architect Martini Samartino, this custom residence is a study in timeless architecture and modern sophistication. Every detail has been considered and nothing has been compromised. The main level opens to light-filled living spaces with 10-foot ceilings and an effortless flow throughout. At the center of it all, a chef's kitchen with Wolf appliances, custom Downsview cabinetry, a large island with seating, and oak ceiling beams that add warmth without sacrificing refinement. The first-floor primary suite offers a true retreat - a fireplace, a luxurious marble bath, and the kind of quiet that a bedroom should have. Steel-and-glass sliding doors open to a flexible dining room that adapts easily to a home office, library, or sitting room. Outside, a covered loggia extends the living space into the seasons, equally suited for a quiet morning or an evening with guests. Gilbert Lake privileges included, with premier shopping and dining just moments away.
Property Features
Property Type: Residential - Single Family
Basement: Yes
Basement: Daylight, Partially Finished
Cooling: Central Air
Garage: 4 car attached
Heating: Forced Air, Natural Gas
Home Style: Contemporary, Farmhouse
Lot Size: 1.40 Acres
Roof Type: Asphalt
Stories: 2.0
Taxes: $50,695
Year Built: 2020
Feature Descriptions
Appliances: Built In Refrigerator, Bar Fridge, Dishwasher, Dryer, Free Standing Gas Range, Washer
Days on Site: 38
Exterior: Shingle Siding, Stone
Fireplace: Family Room, Gas, Master Bedroom
HOA Fee: 225/ Annually
Laundry: Laundry Room
Lot Dimensions: Irregular
Parcel#: 1921326011
Parking: Four Car Garage, Attached, Heated Garage, Side Entrance
Parking Notes: Four Car Garage, Attached, Heated Garage, Side Ent
Patio/Porch: Covered, Patio, Porch
Sewer: Septic Tank
Summer Tax: 25817
Water: Public
Winter Tax: 24878.55
Room Sizes
Bedroom: 15 X 13
Primary Bedroom: 23 X 17
Kitchen: 12 X 20
Living Room: 21 X 19
Dining Room: 17 X 12
Laundry: 8 X 7
Mud Room: 9 X 9
Fle X Room: 17 X 15
Local Schools
School District: BloomfieldHills
Listed By / Shown By
Listed By
Agency Name: Crain Homes
Agency Phone: 2489405510
Shown By
Agent Name: Nathan Oake
Agent Phone: (734) 845-0680
Agency Title: Griffith Realty

Estimate Your Payment
Estimated Payment
$ 14,293.26 per month $8,902.04 Principal & Interest $4,224.58 Property Tax $1,166.64 Homeowner's InsuranceChange Payment Information

IDX provided courtesy of Realcomp II Ltd.
©2021 Realcomp II Ltd. Shareholders
Privacy Policy / DMCA Notice / ADA Accessibility


This site is hosted, designed and copyright
© 1994 - 2026 by
Delta Media Group, Inc. -- Patent Pending --
5200 Windingwood Drive | MLS# 20261059984
This single family home located at 5200 Windingwood Drive, Bloomfield Township, Mi 48302 is currently listed for sale with an asking price of $3,999,900. This property was built in 2020 and has 5 bedrooms and 5 full and 2 partial baths with 7741 sq. ft. Windingwood Drive is located in the L O N E P I N E R O A D E S T A T E S subdivision within the BloomfieldHills school district. Search L O N E P I N E R O A D E S T A T E S real estate on noake.griffithrealty.com today.