NathanOake

BEDS4
BATHS2 full 1 partial
SQUARE FEET3,600
MLS#20261062803
STATUSActive
PROPERTY TYPEResidential - Single Family
SUBDIVISIONT H E W O O D L A N D S O F S H E L B Y S U B
SCHOOLUtica
Property Description
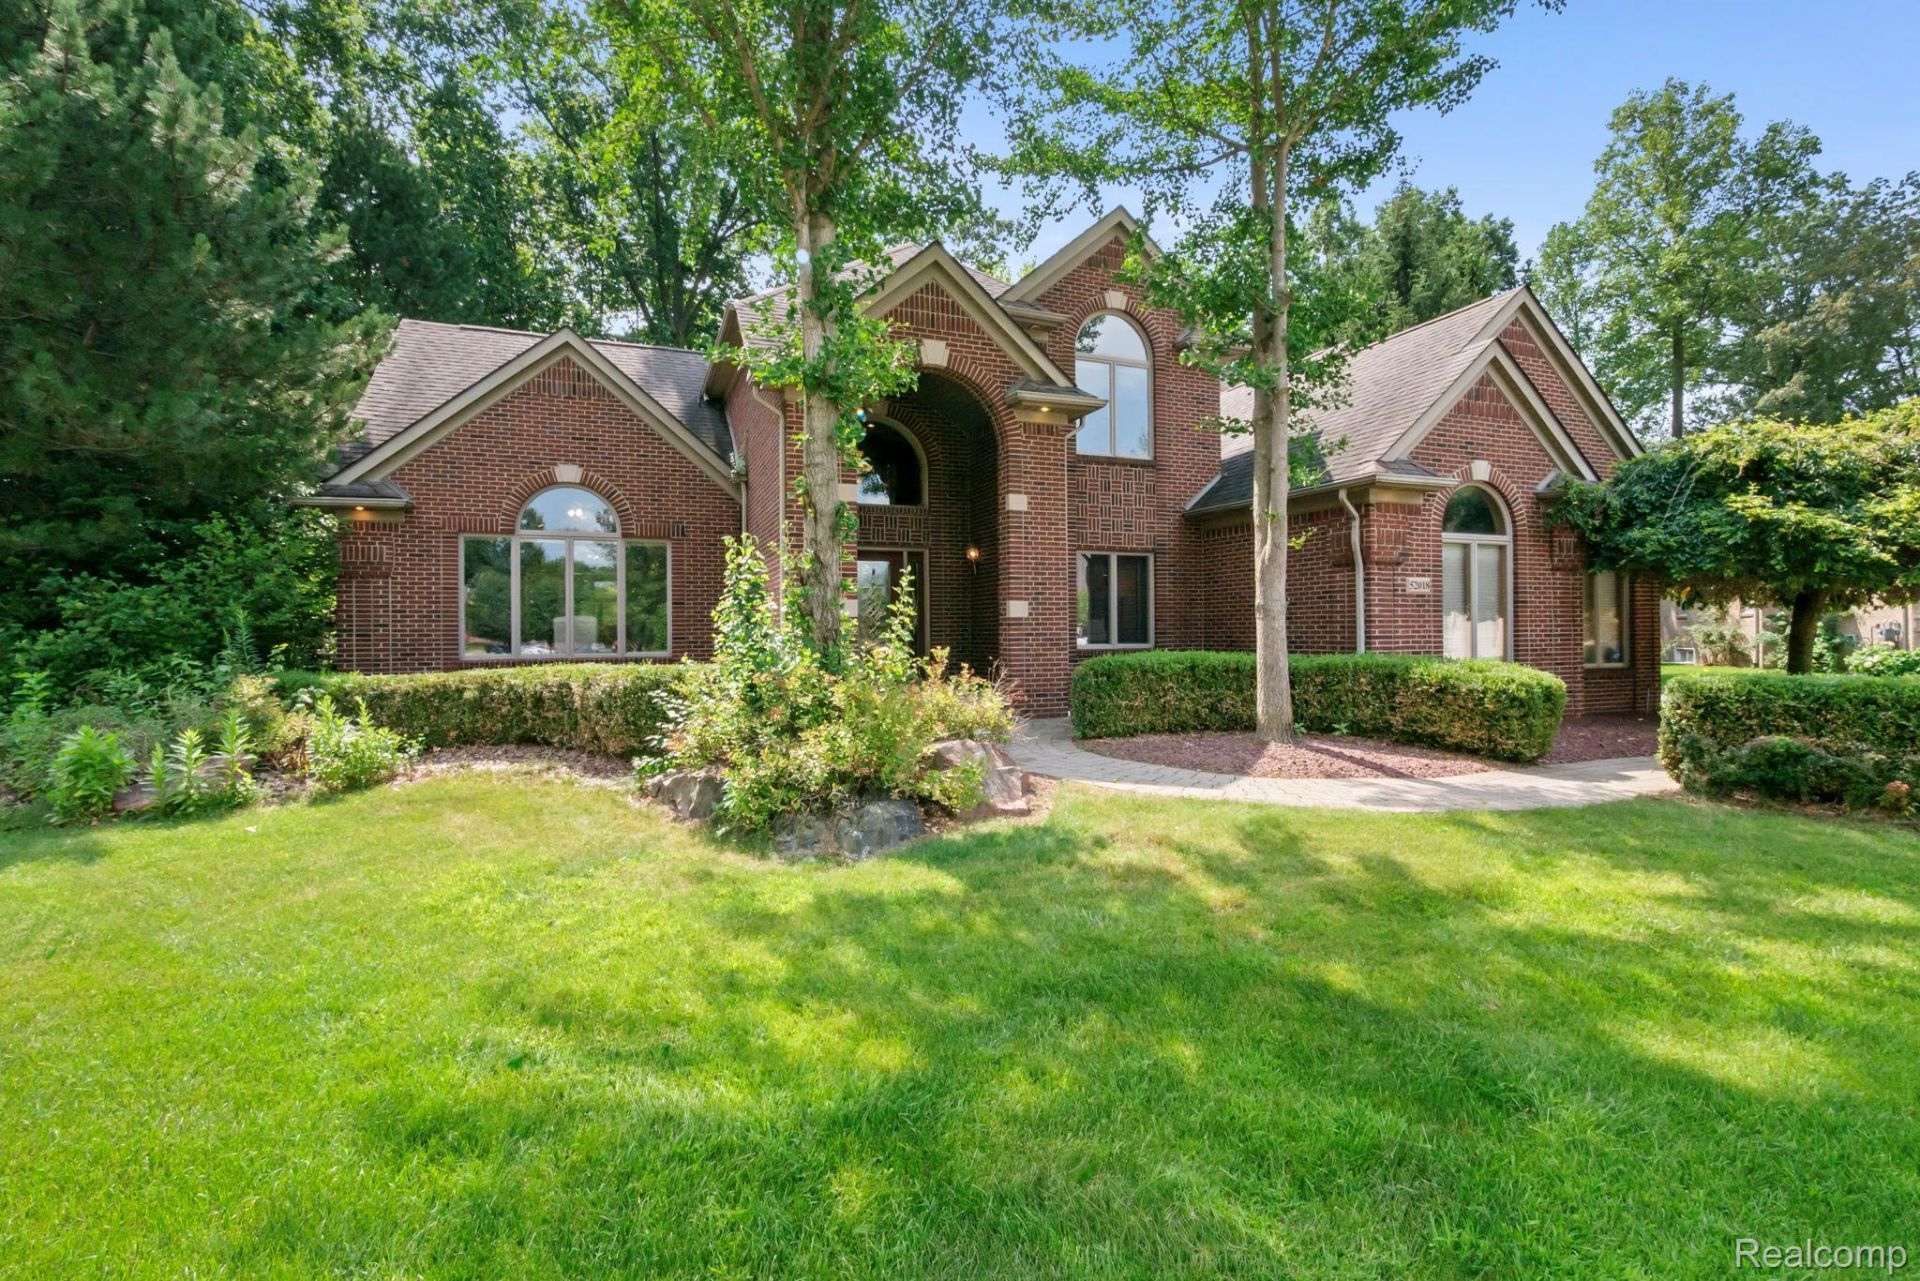
Tucked away on a quiet cul-de-sac in The Woodlands of Shelby, this spacious brick Colonial offers an impressive combination of indoor living space and a private, wooded setting. Step inside to a dramatic two-story entry and an open layout filled with natural light. The expansive great room features soaring ceilings, a fireplace, and oversized windows overlooking the backyard. The kitchen offers abundant cabinetry, granite countertops, a center island, stainless steel appliances, gas cooktop, and built-in double ovens, with an easy flow into the dining area featuring a wet bar-perfect for entertaining. Upstairs you'll find four generously sized bedrooms, including a spacious primary suite with a tray ceiling, large walk-in closet, and private bath with tiled shower and plenty of vanity space. The unfinished basement provides nearly 2,000 square feet of additional space ready for storage, a home gym, workshop, or future finishing. Outside is where this property really stands out. Situated on approximately .65 acres, the wooded backyard offers privacy and multiple spaces to enjoy, including a large stone/paver patio, landscaped retaining walls, firepit area, and plenty of room for outdoor entertaining and recreation. Additional highlights include a first-floor laundry room, 3-car attached side-entry garage, central air, and beautiful mature landscaping. Conveniently located near shopping, dining, and major roadways while offering a tucked-away neighborhood setting.
Property Features
Property Type: Residential - Single Family
Basement: Yes
Basement: Unfinished
Cooling: Central Air
Garage: 3
Heating: Forced Air, Natural Gas
Home Style: Colonial
Lot Size: 0.65 Acres
Roof Type: Asphalt
Stories: 2.0
Taxes: $17,421
Year Built: 2002
Amenities
Lighting
Feature Descriptions
Appliances: Built In Gas Oven, Dishwasher, Free Standing Refrigerator, Gas Cooktop, Range Hood
Days on Site: 27
Exterior: Brick
HOA Fee: 350/ Annually
Lot Dimensions: 56x 156x155x129x171
Parcel#: 0714251017
Parking: Three Car Garage, Attached, Direct Access, Electricityin Garage, Garage Door Opener, Garage Faces Side
Parking Notes: Three Car Garage, Attached, Direct Access, Electri
Patio/Porch: Patio, Porch
Pets Allowed: Yes
Sewer: Public Sewer
Summer Tax: 5686
Water: Public
Winter Tax: 11735
Room Sizes
Bedroom: 16 X 12
Dining Room: 21 X 14
Kitchen: 20 X 13
Breakfast Nook Room: 12 X 11
Great Room: 29 X 18
Laundry: 21 X 7
Local Schools
School District: Utica
Listed By / Shown By
Listed By
Agency Name: KW Domain
Agency Phone: 2485900800
Shown By
Agent Name: Nathan Oake
Agent Phone: (734) 845-0680
Agency Title: Griffith Realty

Estimate Your Payment
Estimated Payment
$ 3,289.08 per month $1,624.44 Principal & Interest $1,451.75 Property Tax $212.89 Homeowner's InsuranceChange Payment Information

IDX provided courtesy of Realcomp II Ltd.
©2021 Realcomp II Ltd. Shareholders
Privacy Policy / DMCA Notice / ADA Accessibility


This site is hosted, designed and copyright
© 1994 - 2026 by
Delta Media Group, Inc. -- Patent Pending --
52018 Loon Court | MLS# 20261062803
This single family home located at 52018 Loon Court, Shelby Township, Mi 48315 is currently listed for sale with an asking price of $729,900. This property was built in 2002 and has 4 bedrooms and 2 full and 1 partial baths with 3600 sq. ft. Loon Court is located in the T H E W O O D L A N D S O F S H E L B Y S U B subdivision within the Utica school district. Search T H E W O O D L A N D S O F S H E L B Y S U B real estate on noake.griffithrealty.com today.