NathanOake

BEDS2
BATHS2 full
SQUARE FEET973
MLS#20261060324
STATUSPending
PROPERTY TYPEResidential - Single Family
SCHOOLCroswellLexington
Property Description
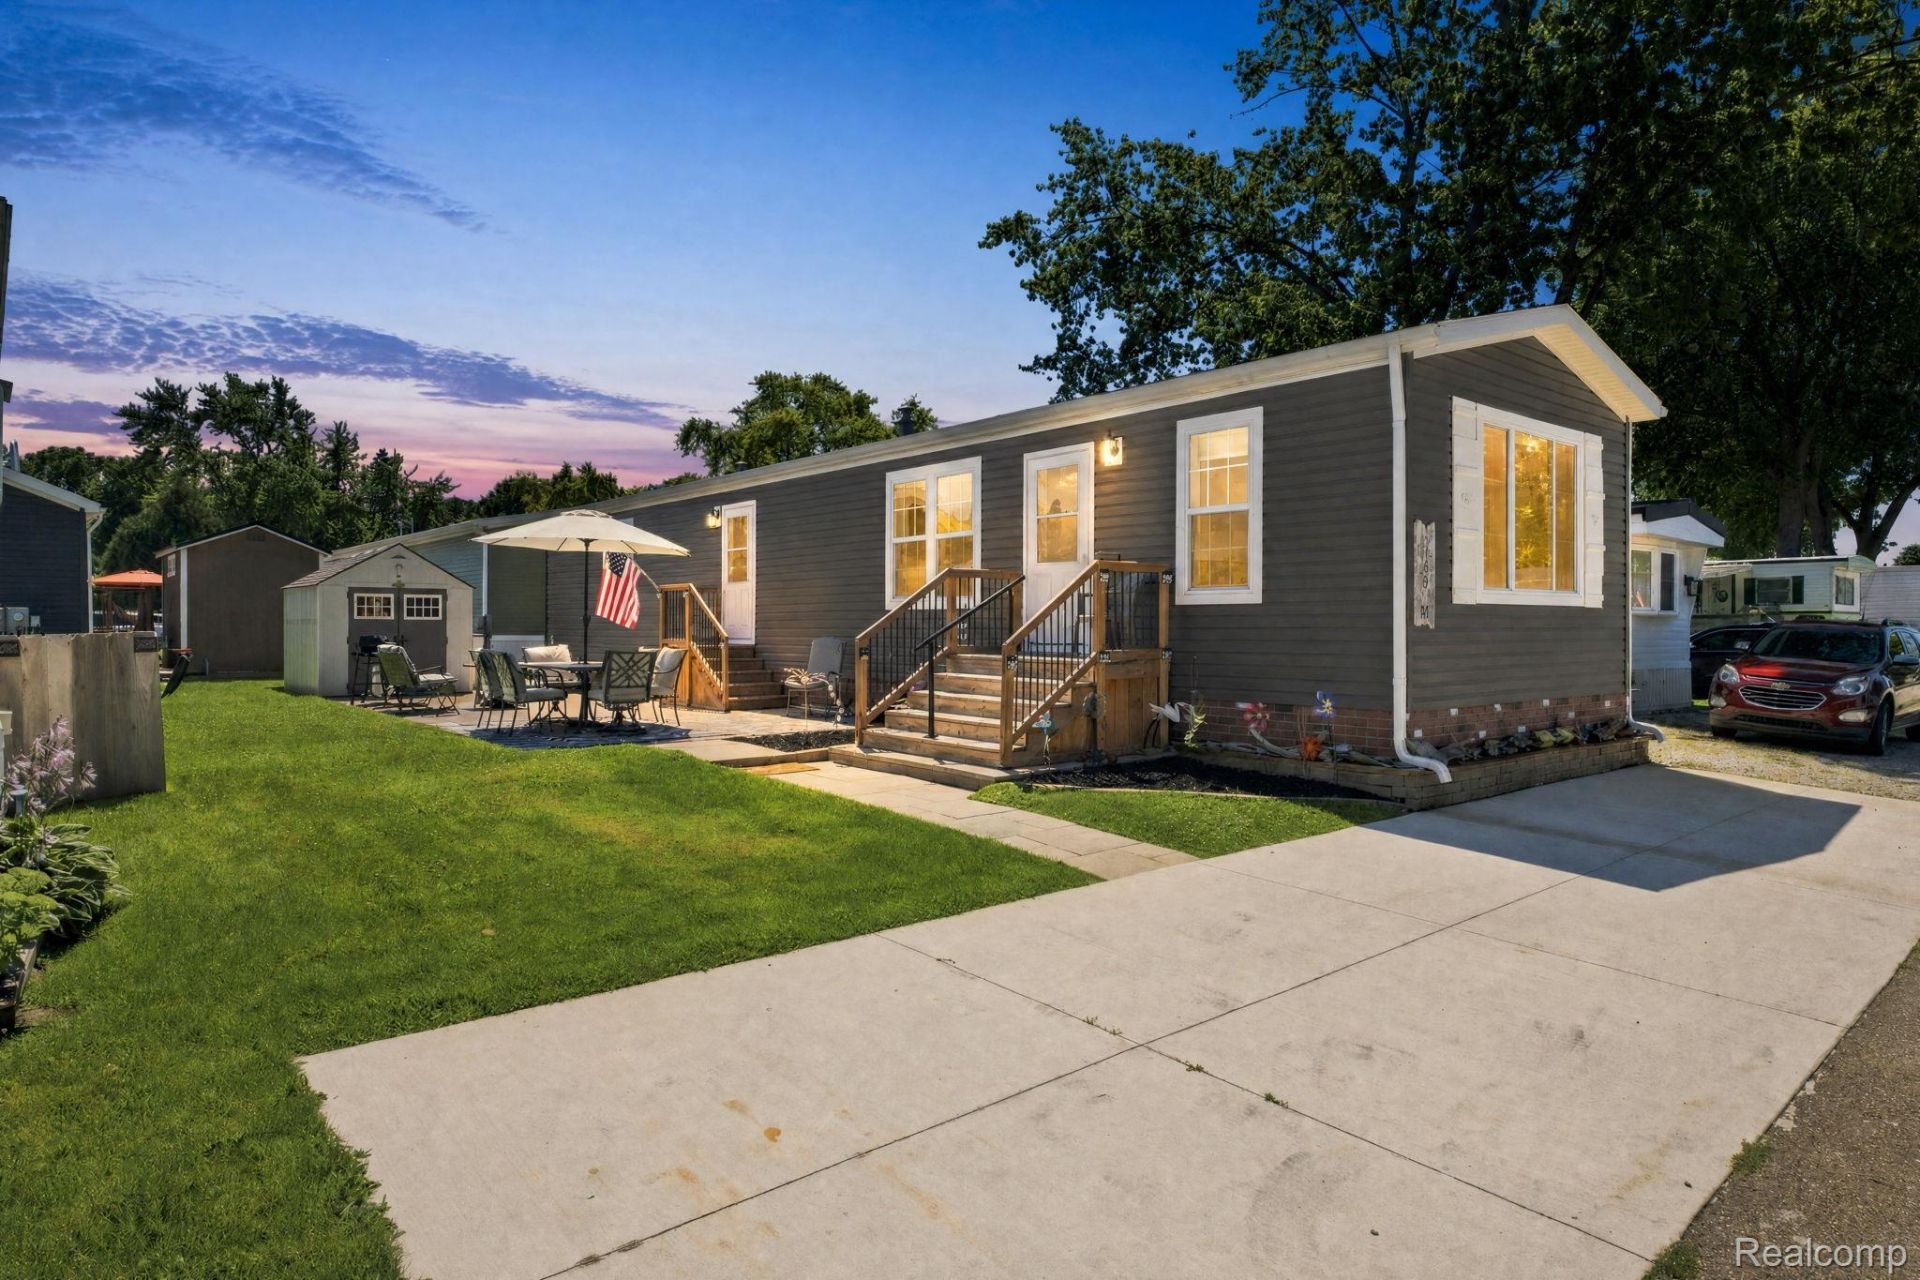
A rare and exceptional opportunity to own one of the newest and most meticulously upgraded homes in the highly desirable North Shores mobile home park, perfectly situated on an expansive double lot just one block from the sandy shores of Lake Huron. This immaculate 2023 Champion mobile home offers 992 square feet of thoughtfully designed interior living space featuring two bedrooms and two full baths, and it comes completely fully furnished inside and out for ultimate turnkey convenience. This open layout has a chef-inspired kitchen, complete with an elegant farmhouse sink, an abundance of cabinetry, a premium four-piece stainless steel appliance package, and a versatile, moveable center island with seating. High-end modern upgrades are evident throughout the property, including central air conditioning, premium siding and skirting, and efficient gutter guards for low-maintenance living. The outdoor space is equally impressive, highlighting a massive 43'x16' concrete patio that offers tons of room for outdoor entertaining and lounging, complete with included patio furniture and a dedicated storage shed. Adding even more value, the pristine concrete driveway provides comfortable two-car parking out front, making this spectacular Lexington property an unmatched lakeside retreat. Lot Rent is $535 and house is located on Fairlane Dr in the Park. All buyers must be approved by the park.
Property Features
Property Type: Residential - Single Family
Cooling: Central Air
Heating: Forced Air, Natural Gas
Home Style: Manufacturedwo Land, Ranch
Lot Size: Irregular
Roof Type: Asphalt
Stories: 1.0
Taxes: $89
Year Built: 2023
Amenities
Programmable Thermostat
Barbecue
Gutter Guard System
Feature Descriptions
Body of Water: Lake Huron
Community Features: Clubhouse
Days on Site: 80
Exterior: Vinyl Siding
HOA Fee: 535/ Monthly
Lot Dimensions: Irregular
Parcel#: xxxxxxxx
Parking: No Garage, Parking Pad
Parking Notes: No Garage, Parking Pad
Patio/Porch: Patio
Sewer: Public Sewer
Summer Tax: 36
Utilities: Cable Available, Underground Utilities
Water: Public
Water Features: Beach Access, Lake Privileges
Winter Tax: 53
Room Sizes
Living Room: 14 X 14
Kitchen: 14 X 13
Bedroom: 8 X 12
Bath Full: 8 X 15
Primary Bedroom: 13 X 12
Primary Bathroom: 11 X 5
Local Schools
School District: CroswellLexington
Listed By / Shown By
Listed By
Agency Name: Unique Properties Real Estate
Agency Phone: 8103879100
Shown By
Agent Name: Nathan Oake
Agent Phone: (734) 845-0680
Agency Title: Griffith Realty

Estimate Your Payment
Estimated Payment
$ 258.89 per month $222.33 Principal & Interest $7.42 Property Tax $29.14 Homeowner's InsuranceChange Payment Information

IDX provided courtesy of Realcomp II Ltd.
©2021 Realcomp II Ltd. Shareholders
Privacy Policy / DMCA Notice / ADA Accessibility


This site is hosted, designed and copyright
© 1994 - 2026 by
Delta Media Group, Inc. -- Patent Pending --
5203 Main St, Unit 140&141 | MLS# 20261060324
This single family home located at 5203 Main St, Unit 140&141, Lexington Village, Mi 48450 is currently listed for sale with an asking price of $99,900. This property was built in 2023 and has 2 bedrooms and 2 full baths with 973 sq. ft. Main St, Unit 140&141 is located within the CroswellLexington school district. Search Lexington Village real estate on noake.griffithrealty.com today.