NathanOake

BEDS2
BATHS1 full 1 partial
SQUARE FEET1,492
MLS#20261040518
STATUSActive
PROPERTY TYPEResidential - Single Family
SUBDIVISIONS H E L D O N- G R E E N S S U B
SCHOOLNorthBranch
Property Description
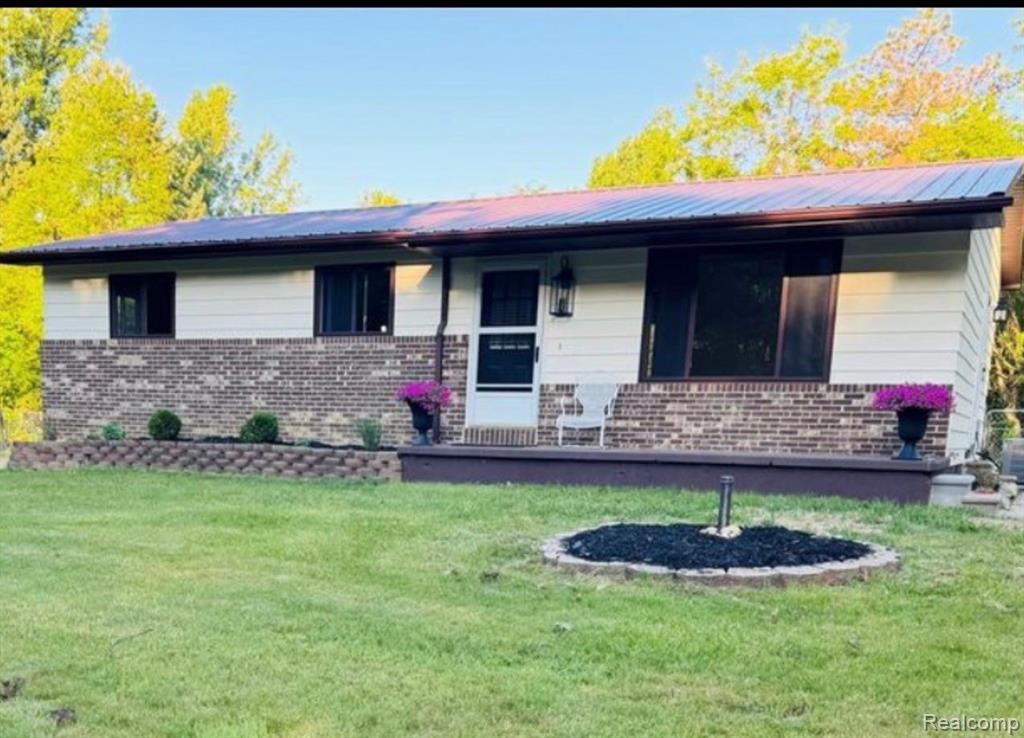
Located on a dead end road, this move-in-ready home is filled with stylish updates and modern finished throughout. Gorgeous new kitchen featuring quartz countertops, new stainless steel appliances, updated lighting, new flooring, stylish tile backsplash. The main level has beautiful new hardwood flooring thru out. 2 bedrooms now but can easily be converted to 3 with very little needed. The walkout basement offers additional living and storage space with drywall already completed, plus a dedicated canning room. Outside, you'll appreciate the newly constructed retaining walls and the convenience of a fenced back yard. Additional updates include new windows and door walls. The impressive 30' x 48' pole barn features a newer Amish built metal roof and plenty of room for equipment, toys or workshop.This gorgeous 2-acre corner lot filled with mature trees feels more like a private park than a backyard. You will fall in love with everything this property has to offer. Tucked away in a beautiful private setting - properties like this are hard to find! Come experience the peace, privacy, and incredible setting this home has to offer. You may never want to leave!
Property Features
Property Type: Residential - Single Family
Basement: Partially Finished
Basement: Yes
Heating: Forced Air, Propane
Home Style: Ranch
Lot Size: 2.00 Acres
Stories: 1.0
Taxes: $1,699
Year Built: 1979
Feature Descriptions
Days on Site: 96
Exterior: Aluminum Siding, Brick
Lot Dimensions: 504 x 174
Parcel#: 01623000400
Parking: No Garage
Parking Notes: No Garage
Sewer: Septic Tank
Summer Tax: 553
Water: Well
Winter Tax: 1146
Room Sizes
Bedroom: 11 X 23
Dining Room: 10 X 10
Kitchen: 12 X 12
Laundry: 8 X 8
Living Room: 14 X 13
Local Schools
School District: NorthBranch
Listed By / Shown By
Listed By
Agency Name: Coulter Real Estate
Agency Phone: 8103464206
Shown By
Agent Name: Nathan Oake
Agent Phone: (734) 845-0680
Agency Title: Griffith Realty

Estimate Your Payment
Estimated Payment
$ 931.99 per month $698.83 Principal & Interest $141.58 Property Tax $91.58 Homeowner's InsuranceChange Payment Information

IDX provided courtesy of Realcomp II Ltd.
©2021 Realcomp II Ltd. Shareholders
Privacy Policy / DMCA Notice / ADA Accessibility


This site is hosted, designed and copyright
© 1994 - 2026 by
Delta Media Group, Inc. -- Patent Pending --
5215 Schlaud Road | MLS# 20261040518
This single family home located at 5215 Schlaud Road, North Branch Township, Mi 48461 is currently listed for sale with an asking price of $314,000. This property was built in 1979 and has 2 bedrooms and 1 full and 1 partial baths with 1492 sq. ft. Schlaud Road is located in the S H E L D O N- G R E E N S S U B subdivision within the NorthBranch school district. Search S H E L D O N- G R E E N S S U B real estate on noake.griffithrealty.com today.