NathanOake

BEDS5
BATHS3 full 1 partial
SQUARE FEET3,146
MLS#20261055700
STATUSPending
PROPERTY TYPEResidential - Single Family
SCHOOLPentwater
Property Description
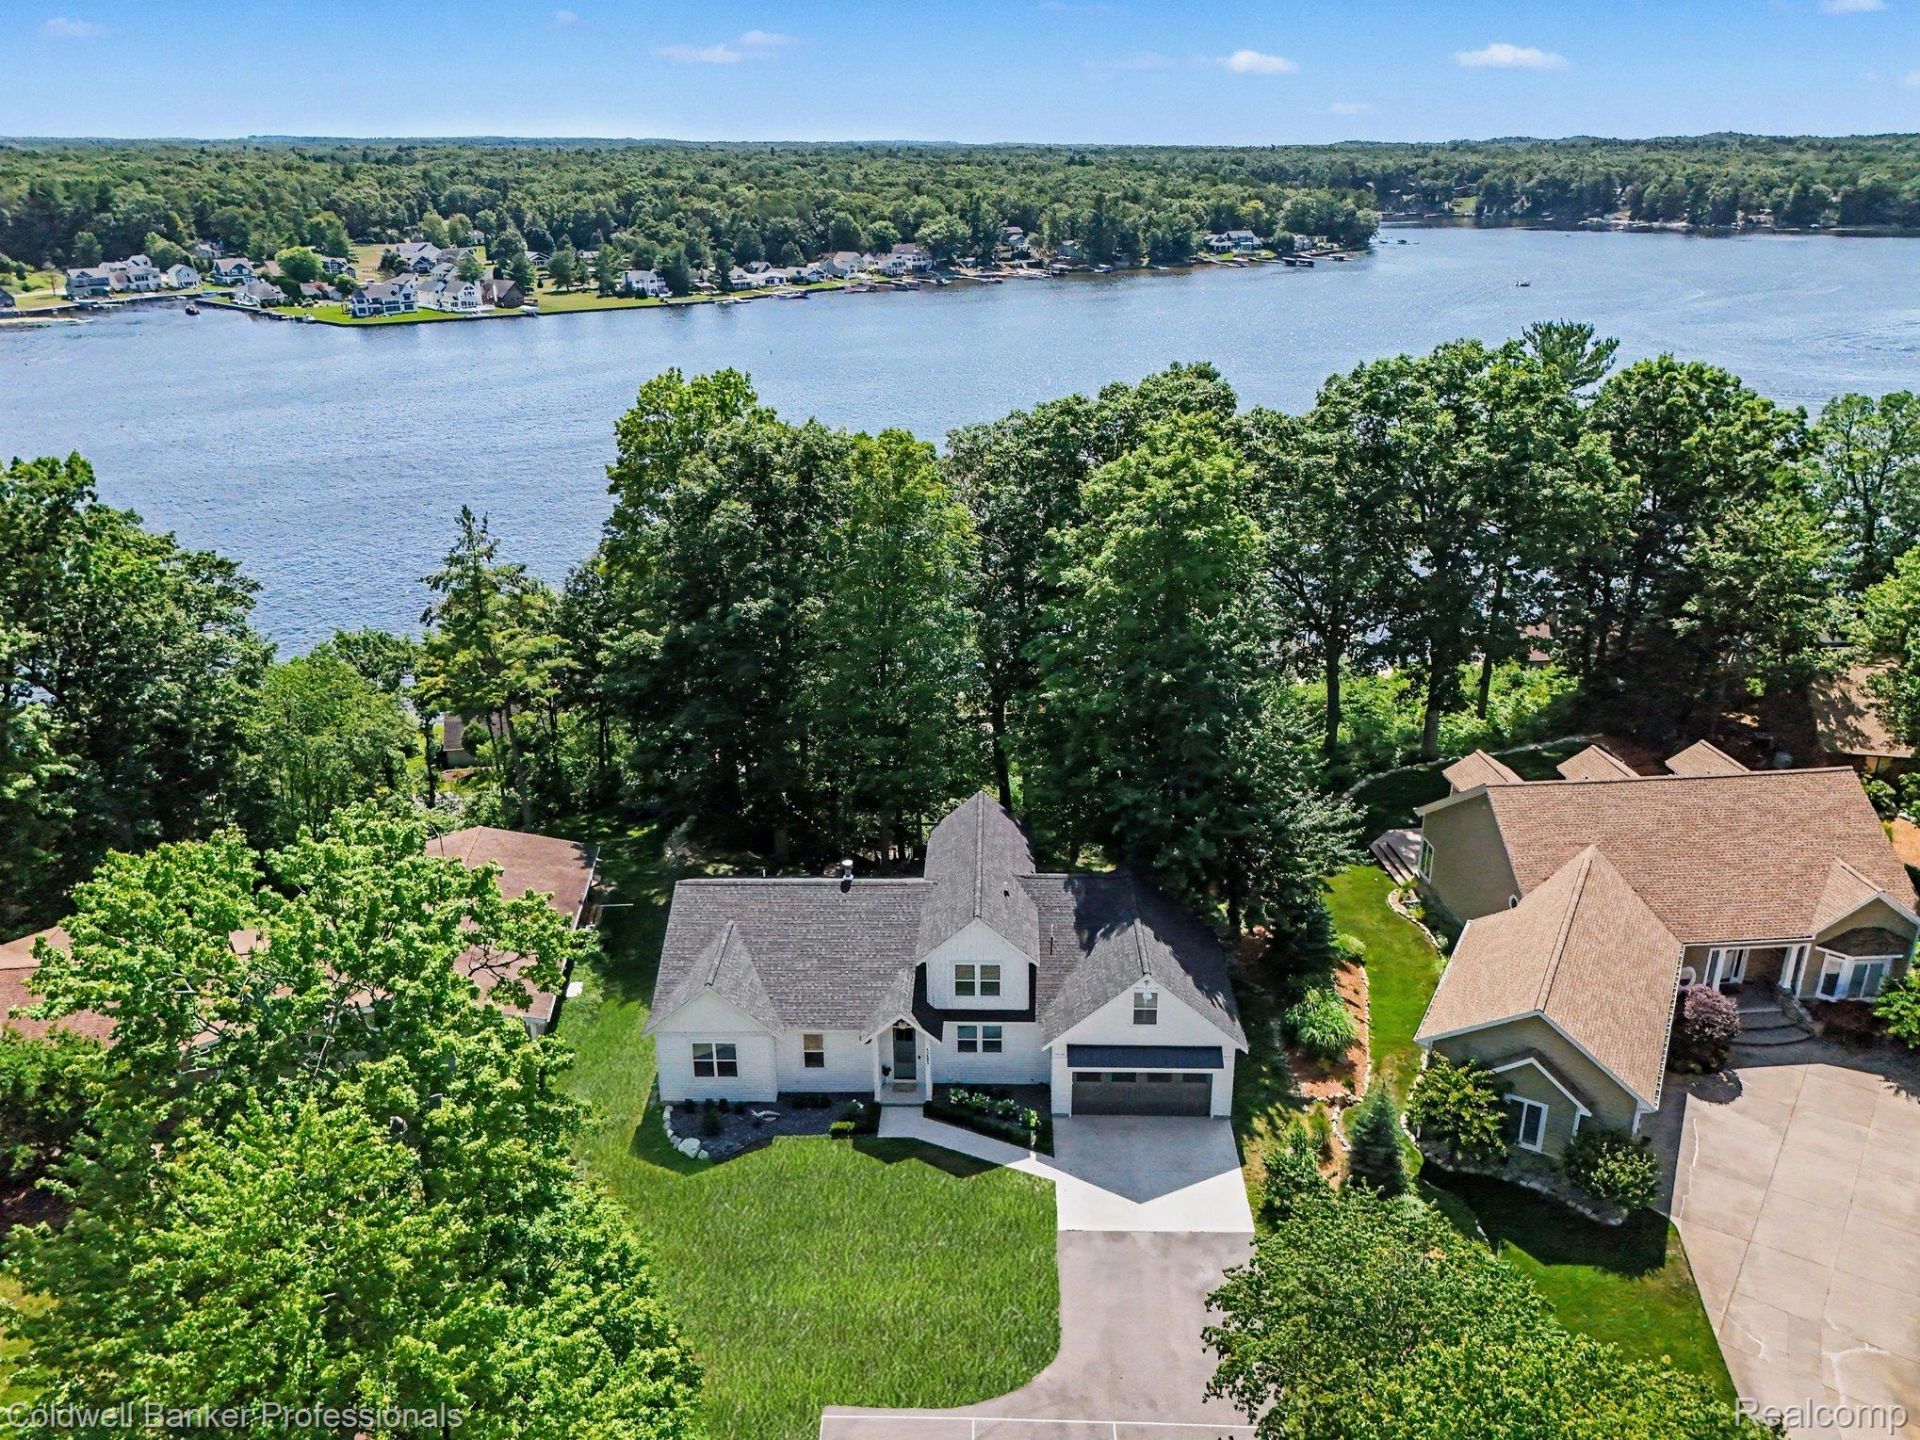
Spectacular Modern Coastal Farmhouse built in 2024 located on the bluff with breathtaking views of Pentwater Lake...PLUS AN OWNED AND PERMANENT SPACE TO DOCK YOUR BOAT! Relax at home and enjoy watching the sailboats and hosting cookouts with friends and family from your covered patio and sprawling deck. And maybe have a match or two on your own private pickle ball court! Or take your boat for a spin on Pentwater Lake which is an all sports, inland waterway and navigable to Lake Michigan just a few minutes away. The quaint Village of Pentwater is also just minutes away, whether by boat, car, bicycle or golf cart. And just down the street from town is Charles Mears State Park Beach known for its sugar-sand shoreline and stunning Lake Michigan sunsets. IMPORTANT NOTICE TO INVESTORS OR VACATION/SECOND HOME BUYERS: Properties such as this demand anywhere from $3500-$4500 per week and there are no active short term rental specific ordinances in the Township (unlike properties located in the Village which have strict licensing caps, limits, or moratoriums on short term rentals). In January 2025, they had a 6K+ RainSoft Water Purification System installed, which includes an Iron System, Softener and Reverse Osmosis Unit. At present, the fireplace is wood burning, but can be converted to gas at any time with the gas pipe already installed and capped. Outside there is an outlet pre-wired for a backup, whole-house generator. Custom plantation shutters on all front windows and custom shades in the primary bedroom. Access to the crawl via door inside the garage. Not your typical crawl space...you'll be pleasantly surprised!Pre-approval or proof of funds must be submitted to list agent with every showing request. Agent related to sellers. All measurements and data to be verified by buyer. Blk/white ribbon on pole to identify their dock space.
Property Features
Property Type: Residential - Single Family
Cooling: Central Air
Garage: 2 car attached
Heating: Forced Air, Natural Gas
Home Style: Farmhouse, Other
Lot Size: 0.67 Acres
Roof Type: Asphalt, Metal
Stories: 1.5
Taxes: $10,348
Year Built: 2024
Amenities
Entrance Foyer
High Speed Internet
Other
Awnings
Chimney Caps
Lighting
Feature Descriptions
Accessibility: AccessibleBedroom, AccessibleFullBath, AccessibleKitchen, CentralLivingArea
Appliances: Built In Electric Oven, Built In Freezer, Built In Refrigerator, Convection Oven, Dishwasher, Disposal, Double Oven, Electric Cooktop, Energy Star Qualified Dryer, Ice Maker, Induction Cooktop, Microwave, Self Cleaning Oven, Washer, Water Purifier Owned, Water Softener Owned
Body of Water: Pentwater Lake
Days on Site: 92
Exterior: Other, Vinyl Siding
Fireplace: Great Room, Wood Burning
Laundry: Gas Dryer Hookup, Laundry Room, Washer Hookup
Lot: Cleared, Dead End Street, Water View, South West Shading, Wooded
Lot Dimensions: 100 x 298 x 100 x 301
Parcel#: 00155001405
Parking: Two Car Garage, Attached, Driveway, Electricityin Garage, Garage Faces Front, Garage Door Opener
Parking Notes: Two Car Garage, Attached, Driveway, Electricityin
Patio/Porch: Covered, Deck, Patio
Pets Allowed: Yes
Security: Carbon Monoxide Detectors, Smoke Detectors
Sewer: Public Sewer
Summer Tax: 4636
Utilities: Cable Available
Water: Well
Water Features: Acrossthe Road Water Frontage, All Sports Lake, Boat Facilities, Dock Facilities, Lake Privileges, Navigable Water, Shared Water Frontage
Winter Tax: 5712
Room Sizes
Great Room: 20 X 16
Dining Room: 12 X 11
Kitchen: 12 X 8
Laundry: 10 X 8
Butlers Pantry: 6 X 6
Bath Primary Lav: 7 X 3
Primary Bedroom: 14 X 13
Primary Bathroom: 10 X 5
Bath Full: 9 X 5
Bedroom: 12 X 10
Bonus Room: 26 X 24
Local Schools
School District: Pentwater
Listed By / Shown By
Listed By
Agency Name: Coldwell Banker Professionals-Birm
Agency Phone: 2486446300
Shown By
Agent Name: Nathan Oake
Agent Phone: (734) 845-0680
Agency Title: Griffith Realty

Estimate Your Payment
Estimated Payment
$ 3,882.76 per month $2,670.46 Principal & Interest $862.33 Property Tax $349.97 Homeowner's InsuranceChange Payment Information

IDX provided courtesy of Realcomp II Ltd.
©2021 Realcomp II Ltd. Shareholders
Privacy Policy / DMCA Notice / ADA Accessibility


This site is hosted, designed and copyright
© 1994 - 2026 by
Delta Media Group, Inc. -- Patent Pending --
5253 W Lakeview Drive | MLS# 20261055700
This single family home located at 5253 W Lakeview Drive, Pentwater Township, Mi 49449 is currently listed for sale with an asking price of $1,199,900. This property was built in 2024 and has 5 bedrooms and 3 full and 1 partial baths with 3146 sq. ft. W Lakeview Drive is located within the Pentwater school district. Search Pentwater Township real estate on noake.griffithrealty.com today.