NathanOake

BEDS3
BATHS1 full
SQUARE FEET1,248
MLS#20261061938
STATUSActive
PROPERTY TYPEResidential - Single Family
SUBDIVISIONA S S R S 2 L I N D E N
SCHOOLLinden
Property Description
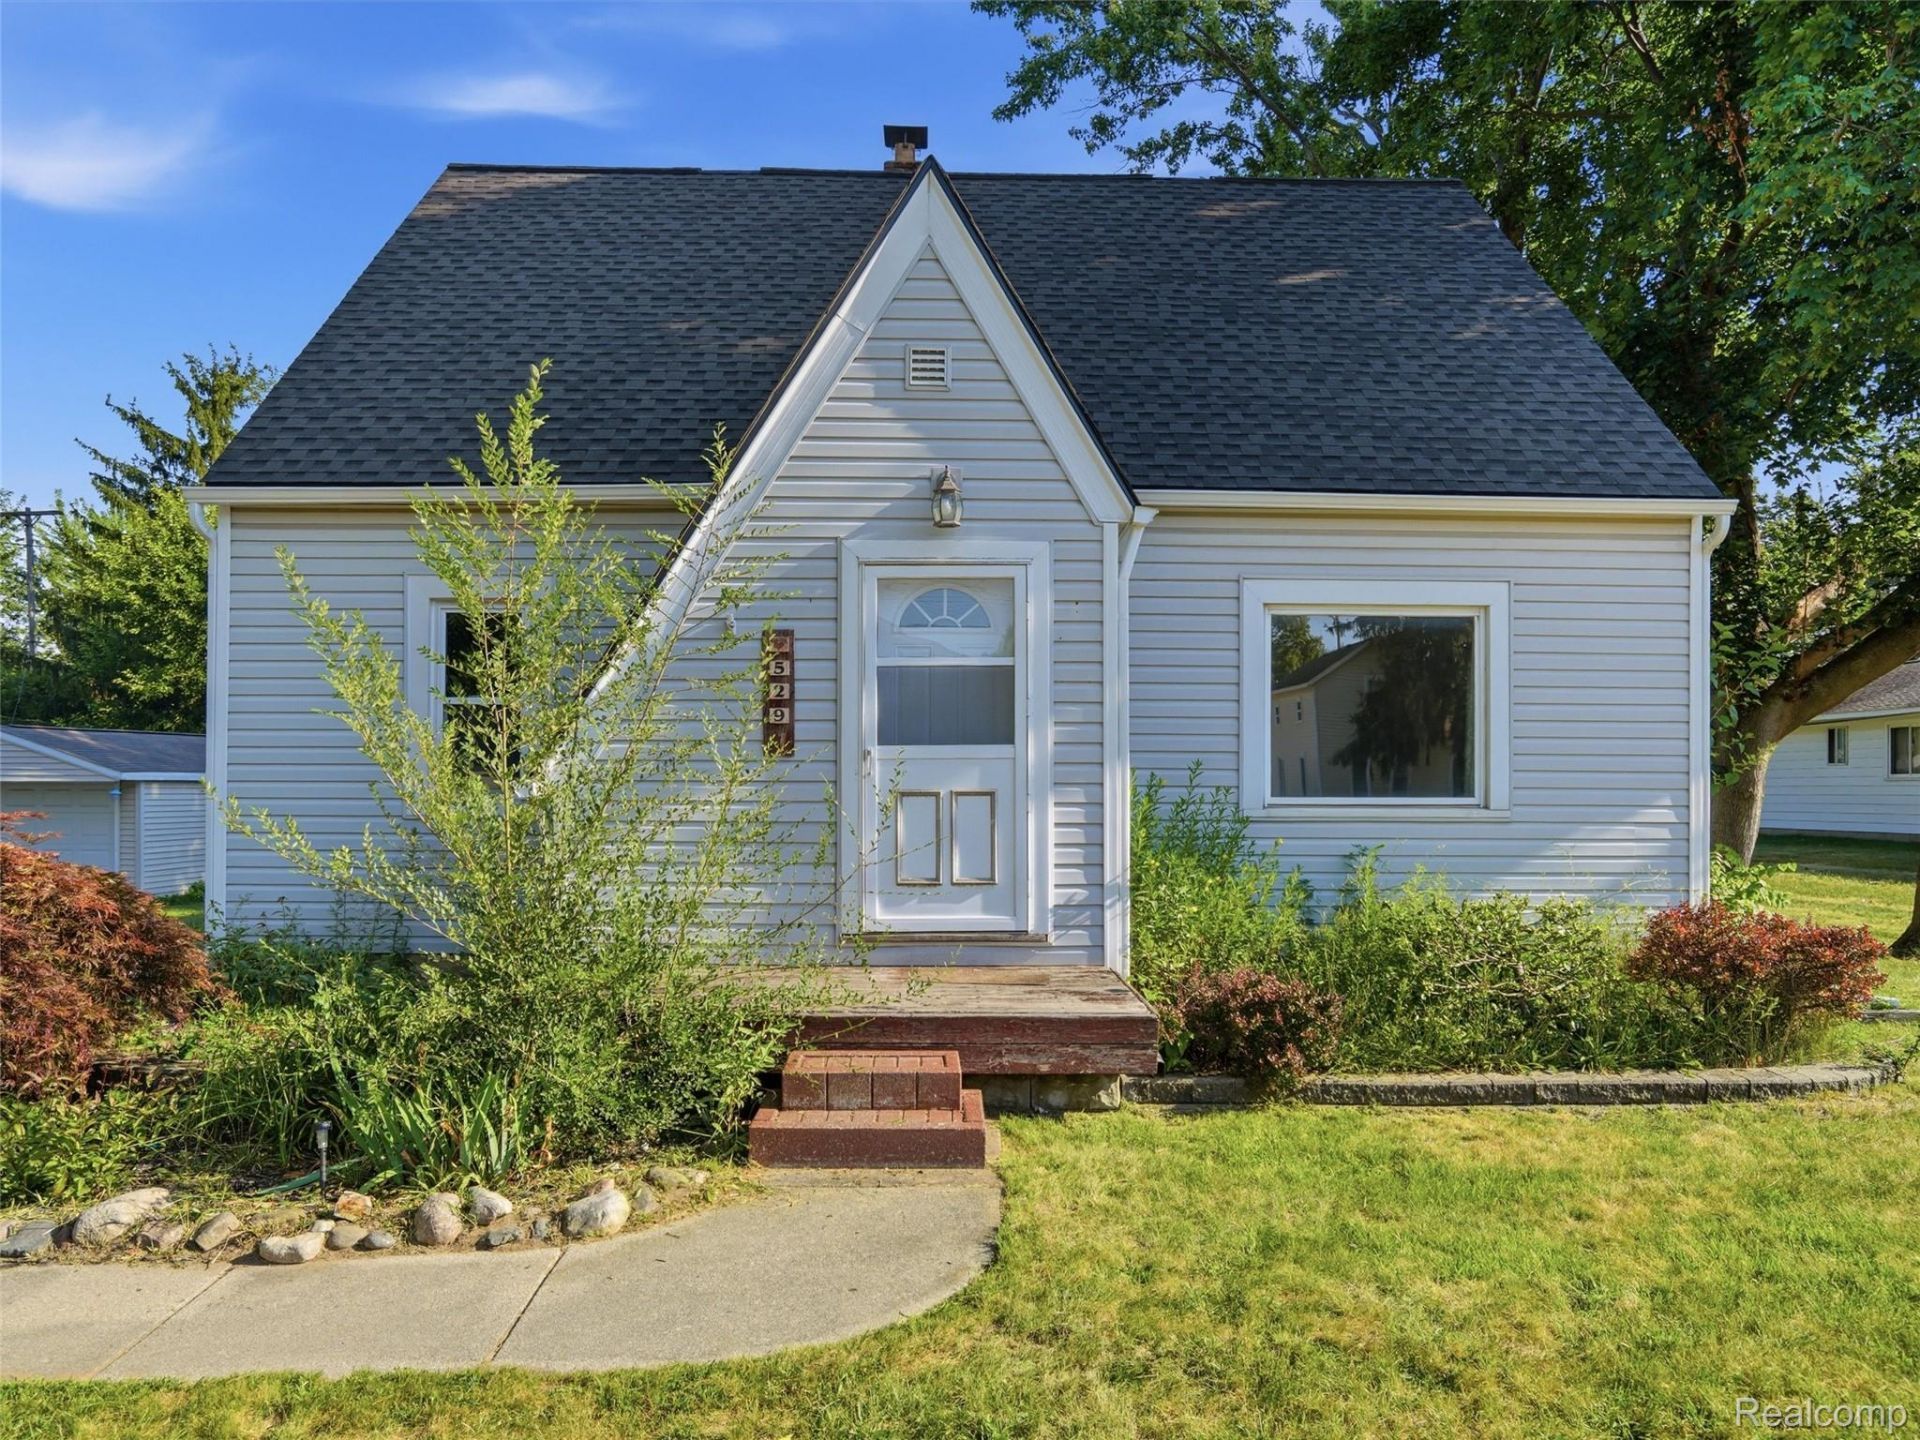
This well-maintained 3-bedroom, 1-bath home offers 1,248 square feet of character-filled living space in a highly desirable location just a short walk from downtown Linden's shops, restaurants, parks, and community events. Inside, timeless details like hardwood floors, arched doorways, and crown mouldings create a warm and inviting atmosphere, while thoughtful updates make this home completely move-in ready. The main floor features a spacious primary bedroom for convenient one-level living, with two additional bedrooms upstairs. Major improvements provide exceptional value, including a new Lennox furnace, central air conditioner, water heater, and new roofs on both the house and detached garage (2026). In 2025, the home received additional attic insulation, beautifully refinished hardwood floors, and fresh interior paint, while the refrigerator and stove were replaced in 2022. Outside, you'll find a detached one-car garage and a charming setting that perfectly complements the home's classic appeal. Whether you're a first-time buyer, looking to downsize, or simply searching for a home full of character with today's essential updates, this Linden gem is one you won't want to miss.
Property Features
Property Type: Residential - Single Family
Basement: Unfinished
Basement: Yes
Garage: 1
Heating: Forced Air, Natural Gas
Home Style: Bungalow
Lot Size: 0.25 Acres
Stories: 1.5
Taxes: $2,900
Year Built: 1940
Feature Descriptions
Days on Site: 31
Exterior: Vinyl Siding
Lot Dimensions: 71x149x71x148
Parcel#: 6120576011
Parking: One Car Garage, Detached
Parking Notes: One Car Garage, Detached
Sewer: Public Sewer
Summer Tax: 1643
Water: Public
Winter Tax: 1257
Room Sizes
Kitchen: 9 X 13
Bath Full: 7 X 9
Primary Bedroom: 11 X 13
Living Room: 18 X 12
Dining Room: 12 X 12
Bedroom: 12 X 13
Local Schools
School District: Linden
Listed By / Shown By
Listed By
Agency Name: Wentworth Real Estate Group
Agency Phone: 8109556600
Shown By
Agent Name: Nathan Oake
Agent Phone: (734) 845-0680
Agency Title: Griffith Realty

Estimate Your Payment
Estimated Payment
$ 820.63 per month $511.88 Principal & Interest $241.67 Property Tax $67.08 Homeowner's InsuranceChange Payment Information

IDX provided courtesy of Realcomp II Ltd.
©2021 Realcomp II Ltd. Shareholders
Privacy Policy / DMCA Notice / ADA Accessibility


This site is hosted, designed and copyright
© 1994 - 2026 by
Delta Media Group, Inc. -- Patent Pending --
529 E Broad Street | MLS# 20261061938
This single family home located at 529 E Broad Street, Linden, Mi 48451 is currently listed for sale with an asking price of $229,999. This property was built in 1940 and has 3 bedrooms and 1 full baths with 1248 sq. ft. E Broad Street is located in the A S S R S 2 L I N D E N subdivision within the Linden school district. Search A S S R S 2 L I N D E N real estate on noake.griffithrealty.com today.