NathanOake

BEDS2
BATHS1 full
SQUARE FEET902
MLS#20261059133
STATUSPending
PROPERTY TYPEResidential - Single Family
SUBDIVISIONC R E S C E N T L A K E C O U N T R Y C L U B
SCHOOLWaterford
Property Description
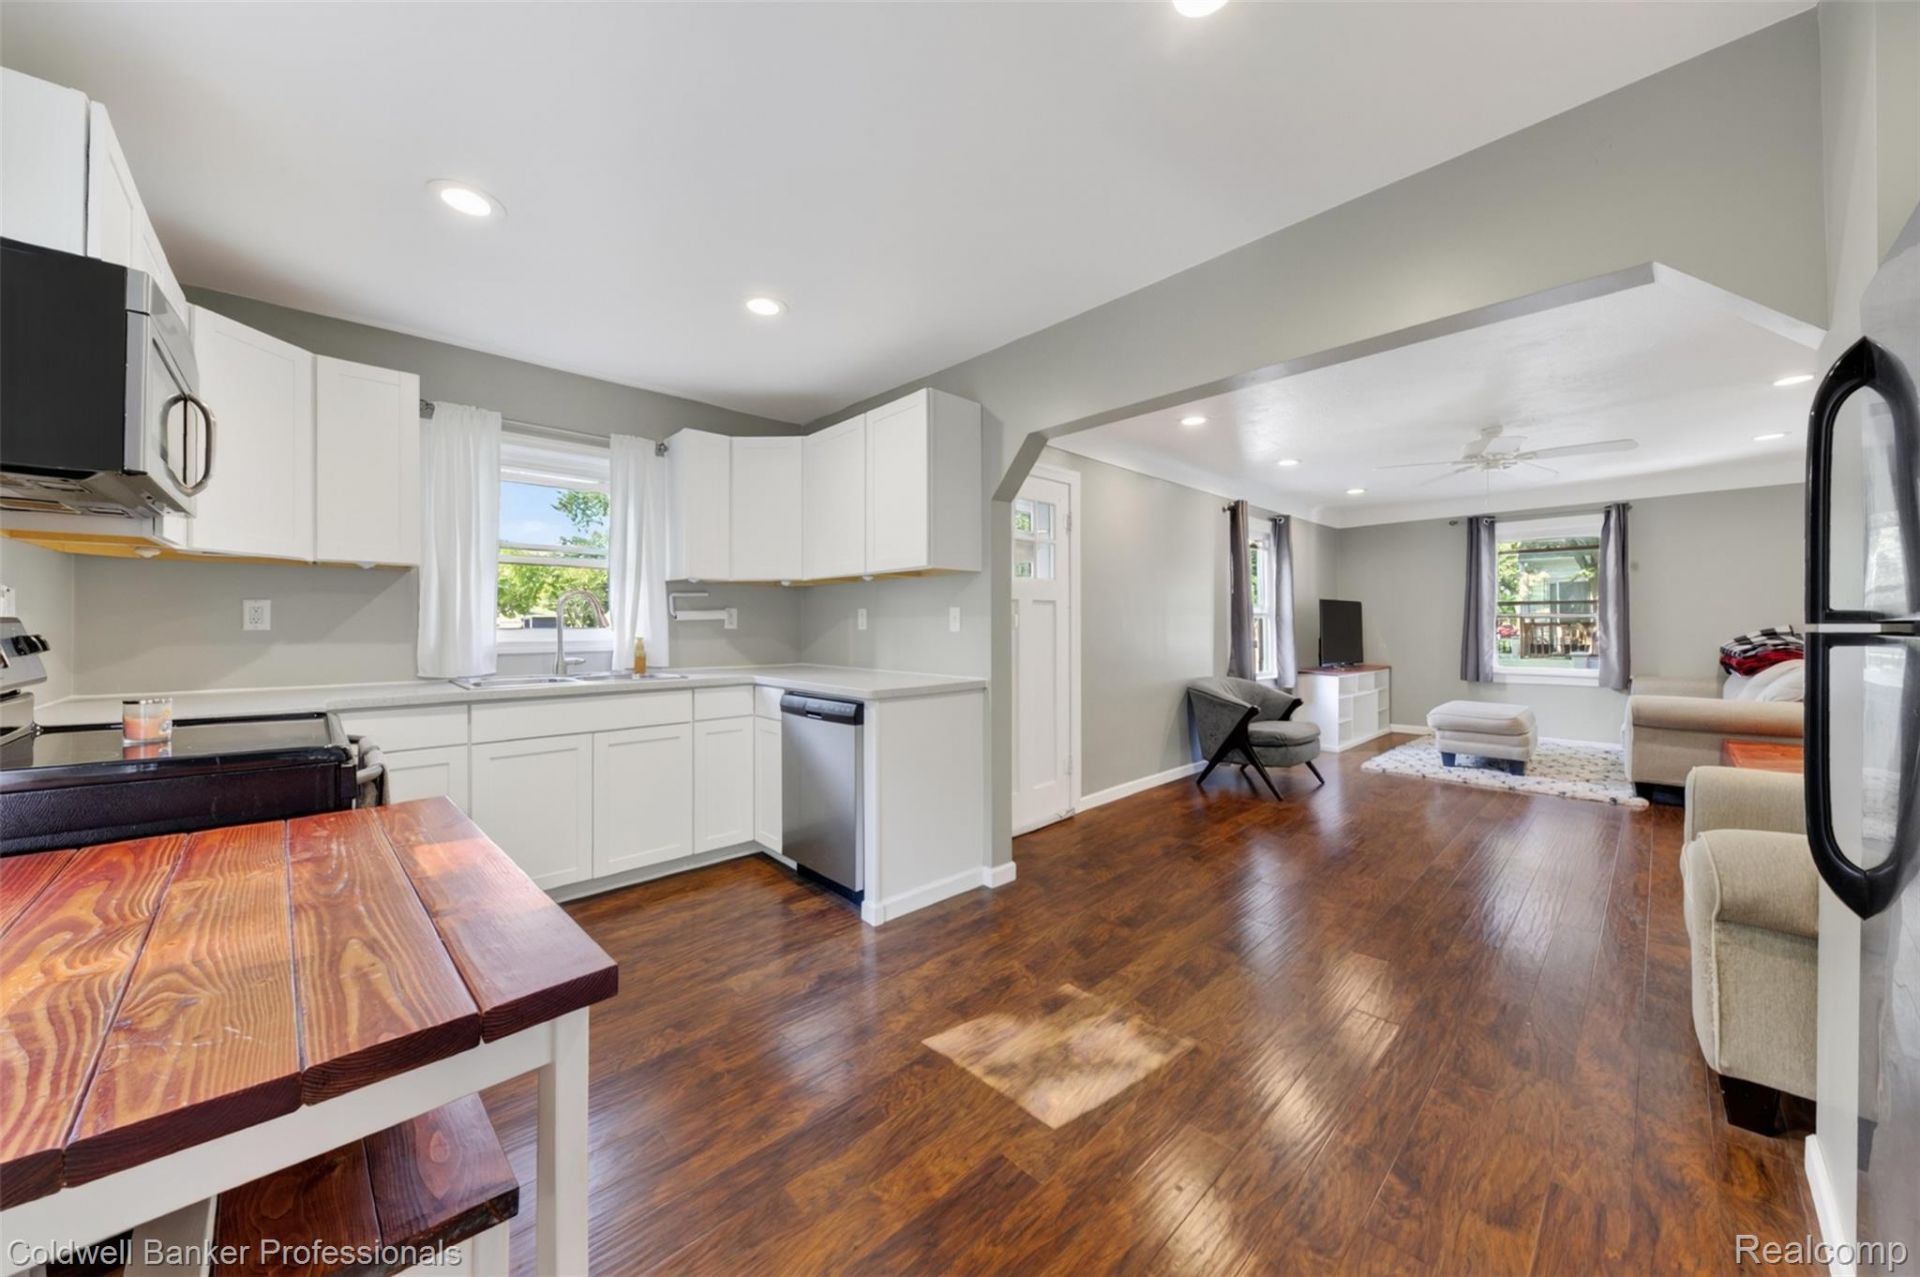
Welcome home to this adorable, beautifully updated 2-bedroom, 1-bath home full of character featuring gorgeous arches, timeless appeal and endless possibilities! The white kitchen features Corian countertops, while recessed lighting and Kasa smart switches add a modern touch throughout. You'll appreciate the many recent updates, including central A/C (2019), large glass block basement windows (2019) that fill the lower level with natural light, blown insulation (2020), and gutters with gutter guards (2020) and a nice size brick paver patio for outdoor entertaining. A recent lot survey has already been completed for a potential garage build, adding even more value with this large lot. Also includes a separate outdoor water meter, making it ready for a future sprinkler system.This home offers a unique bonus with a second floor featuring full-size windows and abundant natural daylight. Previously configured with two bedrooms, the original wall studs remain, providing an excellent opportunity to restore the space. Access is currently via a pull-down ladder, making it ideal for future expansion. Whether you envision additional bedrooms, a spacious primary suite, an attached garage with living space above, or even separate living quarters, the possibilities are impressive.Located close to Optimist Park and optional beach membership available through the Crescent Lake Park Association.
Property Features
Property Type: Residential - Single Family
Basement: Full, Interior Entry, Unfinished
Basement: Yes
Cooling: Ceiling Fans, Central Air
Heating: Forced Air, Natural Gas
Home Style: Ranch
Lot Size: 0.22 Acres
Stories: 1.0
Taxes: $2,453
Year Built: 1941
Amenities
Programmable Thermostat
Gutter Guard System
Feature Descriptions
Appliances: Dishwasher, Dryer, Free Standing Electric Range, Free Standing Refrigerator, Microwave, Stainless Steel Appliances, Washer
Body of Water: Crescent Lake
Days on Site: 38
Fencing: Fencing Allowed
Lot Dimensions: 80X122.72
Parcel#: 1321406037
Parking: No Garage
Parking Notes: No Garage
Patio/Porch: Patio, Porch
Pets Allowed: Breed Restrictions
Sewer: Public Sewer
Summer Tax: 1295
Water: Public
Water Features: Lake Privileges
Winter Tax: 1158
Room Sizes
Kitchen: 13 X 9
Living Room: 20 X 12
Bedroom: 10 X 9
Bath Full: 7 X 6
Local Schools
School District: Waterford
Listed By / Shown By
Listed By
Agency Name: Coldwell Banker Professionals
Agency Phone: 2486281900
Shown By
Agent Name: Nathan Oake
Agent Phone: (734) 845-0680
Agency Title: Griffith Realty

Estimate Your Payment
Estimated Payment
$ 770.79 per month $500.75 Principal & Interest $204.42 Property Tax $65.63 Homeowner's InsuranceChange Payment Information

IDX provided courtesy of Realcomp II Ltd.
©2021 Realcomp II Ltd. Shareholders
Privacy Policy / DMCA Notice / ADA Accessibility


This site is hosted, designed and copyright
© 1994 - 2026 by
Delta Media Group, Inc. -- Patent Pending --
5300 Clinton River Drive | MLS# 20261059133
This single family home located at 5300 Clinton River Drive, Waterford Township, Mi 48327 is currently listed for sale with an asking price of $225,000. This property was built in 1941 and has 2 bedrooms and 1 full baths with 902 sq. ft. Clinton River Drive is located in the C R E S C E N T L A K E C O U N T R Y C L U B subdivision within the Waterford school district. Search C R E S C E N T L A K E C O U N T R Y C L U B real estate on noake.griffithrealty.com today.