NathanOake

BEDS5
BATHS3 full 1 partial
SQUARE FEET3,141
MLS#20261084072
STATUSActive
PROPERTY TYPEResidential - Single Family
SUBDIVISIONT H E D E L L S O F B L O O M F I E L D
SCHOOLBloomfieldHills
Property Description
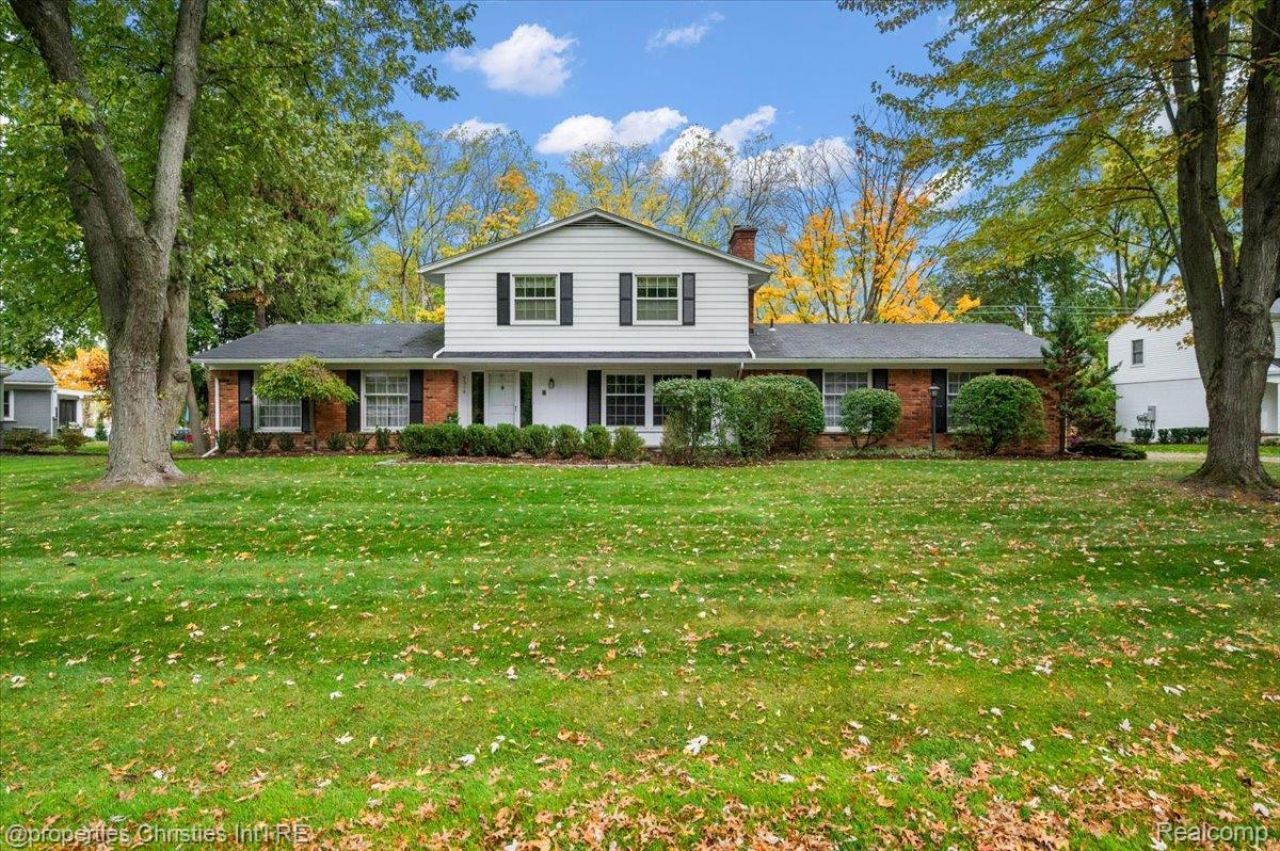
Welcome to 5319 Echo Road located along the beautiful cul-de-sac of the neighborhood! This well-maintained five-bedroom brick colonial offers three full bathrooms and one half bath in a convenient location within walking distance of Conant Elementary and South Hills Middle School. The thoughtfully designed first-floor layout features a living room, dining room, family room with fireplace, office or bedroom, sunroom, first-floor laundry, full bathroom, half bath, and mudroom with access to the attached two-car garage. The gourmet kitchen boasts premium cabinetry, a pantry, and ample counter space, making it ideal for everyday living and entertaining. Upstairs, you'll find four bedrooms, including a spacious primary suite with an excellent closet. The home also features a large backyard, offering plenty of room to relax and enjoy the outdoors. Conveniently located near shopping, dining, and everyday amenities, this home combines classic colonial charm with a functional layout and desirable location!
Property Features
Property Type: Residential - Single Family
Basement: Yes
Basement: Unfinished
Cooling: Central Air
Garage: 2 car attached
Heating: Forced Air, Natural Gas
Home Style: Colonial
Lot Size: 0.46 Acres
Stories: 2.0
Taxes: $6,870
Year Built: 1961
Feature Descriptions
Days on Site: 6
Exterior: Brick
Lot Dimensions: 134X150
Parcel#: 1920451025
Parking: Two Car Garage, Attached
Parking Notes: Two Car Garage, Attached
Pets Allowed: Yes
Sewer: Public Sewer
Summer Tax: 3464
Water: Public
Winter Tax: 3406
Room Sizes
Family Room: 21 X 13
Primary Bedroom: 16 X 11
Primary Bathroom: 6 X 4
Three Season Room: 22 X 10
Dining Room: 12 X 13
Kitchen: 14 X 17
Living Room: 18 X 16
Bath Lav: 4 X 7
Laundry: 5 X 11
Bedroom: 12 X 10
Bath Full: 5 X 9
Local Schools
School District: BloomfieldHills
Listed By / Shown By
Listed By
Agency Name: @properties Christie's Int'l R.E. Birmingham
Agency Phone: 2488508632
Shown By
Agent Name: Nathan Oake
Agent Phone: (734) 845-0680
Agency Title: Griffith Realty

Estimate Your Payment
Estimated Payment
$ 2,334.31 per month $1,557.67 Principal & Interest $572.50 Property Tax $204.14 Homeowner's InsuranceChange Payment Information

IDX provided courtesy of Realcomp II Ltd.
©2021 Realcomp II Ltd. Shareholders
Privacy Policy / DMCA Notice / ADA Accessibility


This site is hosted, designed and copyright
© 1994 - 2026 by
Delta Media Group, Inc. -- Patent Pending --
5319 Echo Road | MLS# 20261084072
This single family home located at 5319 Echo Road, Bloomfield Township, Mi 48302 is currently listed for sale with an asking price of $699,900. This property was built in 1961 and has 5 bedrooms and 3 full and 1 partial baths with 3141 sq. ft. Echo Road is located in the T H E D E L L S O F B L O O M F I E L D subdivision within the BloomfieldHills school district. Search T H E D E L L S O F B L O O M F I E L D real estate on noake.griffithrealty.com today.