NathanOake

BEDS3
BATHS2 full
SQUARE FEET2,496
MLS#20261063134
STATUSActive
PROPERTY TYPEResidential - Single Family
SCHOOLKingston
Property Description
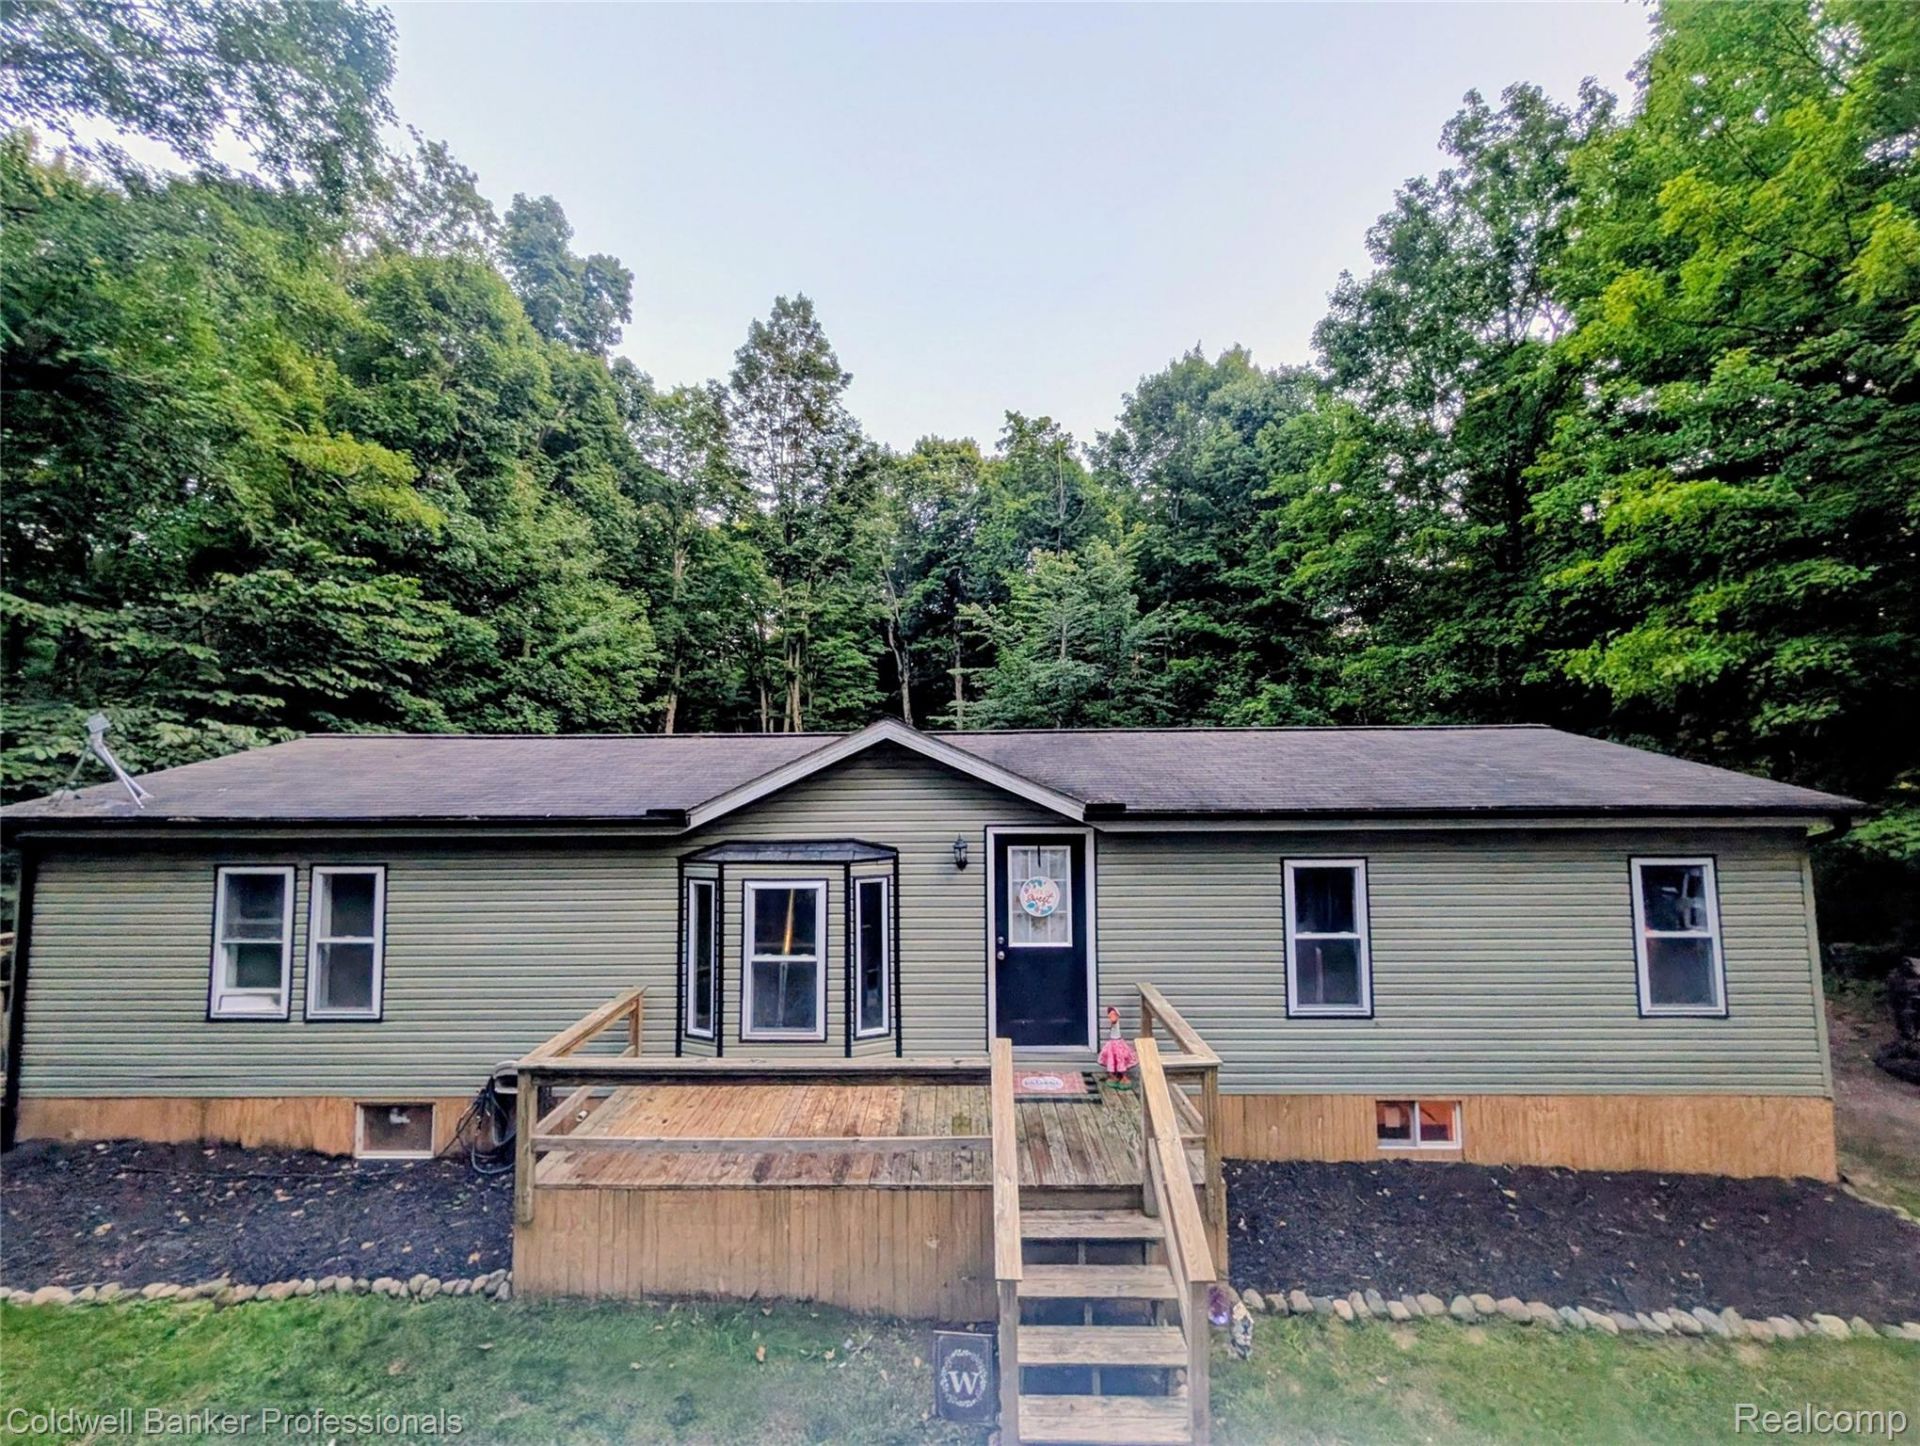
Discover a unique opportunity with 11 Beautiful Private Acres Great for Hunting or Relaxing at 5323 English RD, Koylton Township, MI. Built in 1991, this single-family residence offers a distinctive living experience, blending comfort with the charm of its surroundings. This residence features three well-appointed bedrooms, providing ample private space for relaxation and rejuvenation. With three bathrooms, convenience and privacy are thoughtfully integrated into the home's design. Has an Office space, First Floor Laundry and Walk Out Basement which has a Kitchen Bathroom and Family Room. Great Place for Family Gatherings. Outside, a welcoming fire pit offers a perfect setting for gathering and creating lasting memories under the open sky. This property presents an exceptional opportunity for Hunting or to make Family Memories. This Property gives the Up North feel in your own Yard. Take a look and make this your New Home. Easy to Show.
Property Features
Property Type: Residential - Single Family
Basement: Full, Partially Finished
Basement: Yes
Heating: Forced Air, Propane
Home Style: Manufacturedwith Land
Lot Size: 11.08 Acres
Stories: 1.0
Taxes: $2,877
Year Built: 1991
Feature Descriptions
Days on Site: 26
Exterior: Vinyl Siding, Wood Siding
Lot Dimensions: 324x1493
Parcel#: 016019000120000
Parking: No Garage
Parking Notes: No Garage
Sewer: Septic Tank
Summer Tax: 965
Water: Well
Winter Tax: 1912
Room Sizes
Kitchen: 12 X 9
Dining Room: 11 X 9
Living Room: 17 X 11
Primary Bedroom: 12 X 11
Bedroom: 12 X 11
Fle X Room: 12 X 8
Laundry: 9 X 7
Mud Room: 15 X 7
Bath Full: 6 X 12
Local Schools
School District: Kingston
Listed By / Shown By
Listed By
Agency Name: Coldwell Banker Professionals
Agency Phone: 8106648524
Shown By
Agent Name: Nathan Oake
Agent Phone: (734) 845-0680
Agency Title: Griffith Realty

Estimate Your Payment
Estimated Payment
$ 994.67 per month $667.45 Principal & Interest $239.75 Property Tax $87.47 Homeowner's InsuranceChange Payment Information

IDX provided courtesy of Realcomp II Ltd.
©2021 Realcomp II Ltd. Shareholders
Privacy Policy / DMCA Notice / ADA Accessibility


This site is hosted, designed and copyright
© 1994 - 2026 by
Delta Media Group, Inc. -- Patent Pending --
5323 English Road | MLS# 20261063134
This single family home located at 5323 English Road, Koylton Township, Mi 48727 is currently listed for sale with an asking price of $299,900. This property was built in 1991 and has 3 bedrooms and 2 full baths with 2496 sq. ft. English Road is located within the Kingston school district. Search Koylton Township real estate on noake.griffithrealty.com today.